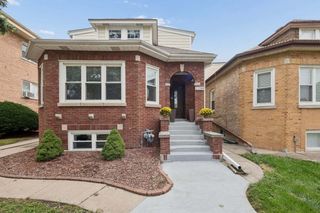
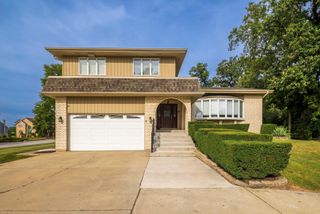
217 46th Avenue, Northlake, IL 60164
- 4 beds |
- 3 baths |
- 2,642 sqft
 Single-Family Home
  Built in 2026
  —— sqft lot
  2 car garage
  $238/sqft
  Listed ——
Property Description
This beautiful ranch-style home boasts a spacious and open floor plan, perfect for easy living and accessibility. With no stairs and handicap accessibility features throughout, it offers convenience and comfort for all residents. **4 Bedrooms, 2.5 Bathrooms** Featuring four bedrooms and two and a half bathrooms, there's ample space for family, guests, or home offices. The master bedroom is a sanctuary with its private bath and luxurious walk-in shower, providing a retreat-like experience. **Modern Kitchen with Large Island** The kitchen is a chef's dream, equipped with stainless steel appliances, quartz countertops, and a large island. A pantry ensures plenty of storage space, while the open layout connects seamlessly to the living and dining areas, ideal for entertaining or everyday living. **Cathedral Ceilings and Covered Patio** Cathedral ceilings enhance the sense of space and airiness, while a covered patio extends the living area outdoors, perfect for enjoying the fresh air and entertaining guests. **2-Car Garage with Electric Car Charging Access** For convenience and sustainability, the home includes a two-car garage with electric car charging access, making it easy to power up your vehicle at home. With its blend of modern amenities, thoughtful design, and accessibility features, this ranch-style home offers both comfort and convenience for a modern lifestyle.
- Listing Status:
- Active
- Data Last Updated:
- September 21, 2026 at 12:20AM
- Listing Office:
- REMAX Legends : 773-209-9898
- Listing Agent:
- Kathy Galdyn : 773-209-9898
- MLS ID:
- 12744765

- Style: Ranch
- Parking: YesGarage OwnedAttachedGarageParking spaces: 2
- General: 1 Story
- HOA Amenities: Not Applicable
- Originating MLS: mred
- School District: 87
- County: Cook
- Zoning: 15052220270000
- Water: Public
- Sewer: Public Sewer
- Source: mred
- Ownership: Fee Simple
This listing courtesy of Kathy Galdyn , REMAX Legends
Monthly Payment
- Principal & Interest $
- Property Taxes $
- Home Insurance $
- VA Funding Fee $