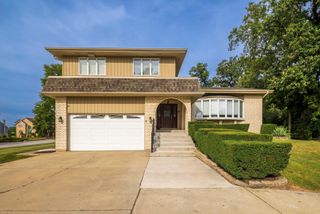
1038 S Sunset Avenue, Elmhurst, IL 60126
- 5 beds |
- 4 baths |
- 2,852 sqft
 Single-Family Home
  Built in 1964
  —— sqft lot
  2 car garage
  $217/sqft
  Listed ——
Property Description
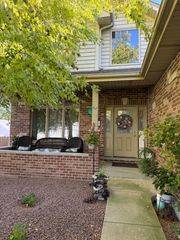
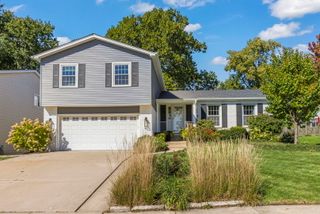
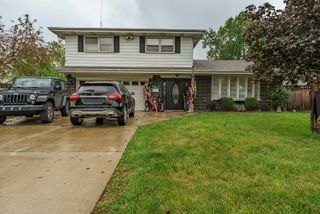
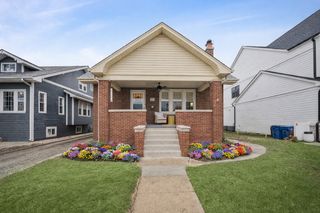
On the market for the first time, this custom-built McDougall planned split-level, sits on a private, wooded lot at the end of a quiet street in Butterfield Highlands. Featuring 5 bedrooms and 3.1 baths and nearly 3000 sq ft, this spacious layout is ready for your personalized finishes. Hardwood floors on 2nd level and under carpeting in living room and dining room. Dining room with brick accent wall. Lower level recreational/family room with large patio off walkout leads to secluded backyard. Crawl provides plenty of storage options. New roof 2020. Adjacent to Eldridge Park West, enjoy visiting deer and convenient access to walking and biking paths, a pond, playgrounds, ball fields and a sledding hill. This peaceful setting is just minutes from Oakbrook Center, downtown Elmhurst and major highways. Call to schedule your showing today!
- Listing Status:
- Active
- Data Last Updated:
- October 9, 2026 at 6:18AM
- Listing Office:
- Berkshire Hathaway HomeServices Prairie Path REALT : 630-346-7324
- Listing Agent:
- Joel Zielke : 630-346-7324
- MLS ID:
- 12773527

- Parking: ConcreteGarage Door OpenerYesGarage OwnedAttachedGarageParking spaces: 2
- Roofing: Asphalt
- Windows: Screens
- General: Split Level
- HOA Amenities: ParkTennis Court(s)LakeCurbsSidewalksStreet LightsStreet PavedNot Applicable
- Originating MLS: mred
- School District: 48
- County: DuPage
- Zoning: 0614301002
- Water: Lake MichiganPublic
- Sewer: Public SewerStorm Sewer
- Source: mred
- Ownership: Fee Simple
This listing courtesy of Joel Zielke , Berkshire Hathaway HomeServices Prairie Path REALT
Monthly Payment
- Principal & Interest $
- Property Taxes $
- Home Insurance $
- VA Funding Fee $

 New - 1 day ago