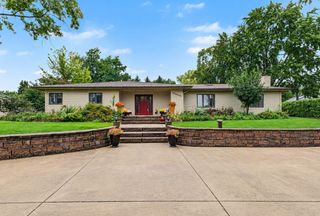
314 Collen Drive, Lombard, IL 60148
- 4 beds |
- 3 baths |
- 2,680 sqft
 Single-Family Home
  Built in 1970
  —— sqft lot
  2 car garage
  $224/sqft
  Listed 3 days ago
Property Description
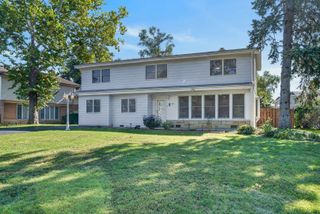
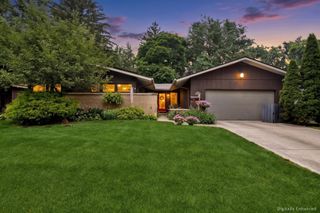
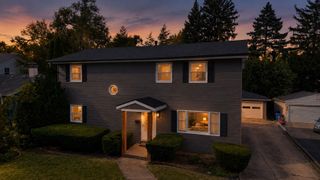
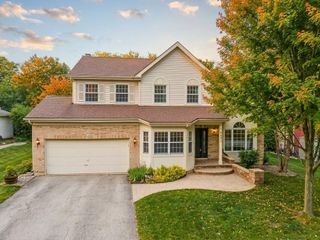
BEAUTIFULLY UPDATED and MOVE-IN READY in a prime Lombard location! This 4BR/2.1BA split-level with a FINISHED SUB-BASEMENT offers the ideal space, style and layout. With OVER 2400 sq ft of finished living space, this home is so much larger than it looks. Bright and open with refinished hardwood floors, newer lighting, custom woodwork and built-ins throughout. The updated kitchen features granite countertops, stainless steel appliances and opens beautifully to the main living spaces, with a separate dining room for entertaining. All four bedrooms are conveniently located on the same level, including a spacious primary suite with beautifully updated private bath and walk-in closet. The updated family room features custom built-ins, a cozy gas fireplace with new mantel, and sliding doors leading to an incredible backyard retreat. Outside, enjoy a private, fully fenced yard with professionally designed landscaping, brick paver patio and gas line for grilling. The finished sub-basement adds even more living space with a rec room, workout area, separate craft room with custom cabinetry, laundry and plenty of storage. Attached 2-car garage with custom cubbies and mudroom area. Major updates include HVAC (2020) and an extensive 2025 exterior improvements with new siding, shutters, porch railing and awning, refreshed white brick, chimney updates and new exterior lighting. Beautifully maintained, thoughtfully updated and ready to enjoy! Prime location, walking distance to parks, school and easy access to I-355, shopping, restaurants, train and downtown. This is one you won't want to miss!
- Listing Status:
- Active
- Data Last Updated:
- October 9, 2026 at 5:19AM
- Listing Office:
- Coldwell Banker Real Estate Group : 708-714-0983
- Listing Agent:
- Katie Mihelich : 708-714-0983
- MLS ID:
- 12719211

- Parking: ConcreteGarage Door OpenerYesGarage OwnedAttachedGarageParking spaces: 2
- Windows: Screens
- General: Split Level w/ Sub
- HOA Amenities: ParkCurbsSidewalksStreet LightsStreet PavedNot Applicable
- Originating MLS: mred
- School District: 44
- County: DuPage
- Zoning: 0619208053
- Fencing: Fenced
- Water: Lake MichiganPublic
- Sewer: Public Sewer
- Source: mred
- Ownership: Fee Simple
This listing courtesy of Katie Mihelich , Coldwell Banker Real Estate Group
Monthly Payment
- Principal & Interest $
- Property Taxes $
- Home Insurance $
- VA Funding Fee $

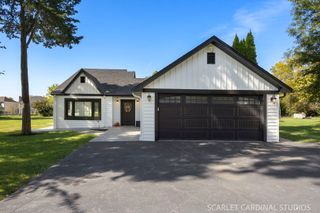
 New - 1 day ago