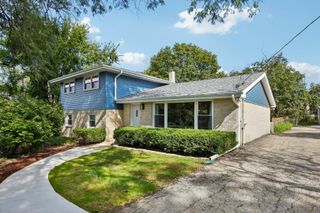
125 N Park Boulevard, Glen Ellyn, IL 60137
- 3 beds |
- 2 baths |
- 2,839 sqft
 Single-Family Home
  Built in 1954
  0.36acre lot
 2 car garage
  $225/sqft
  Listed 3 days ago
Property Description
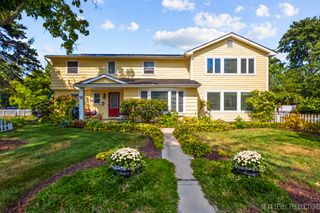
SELLER IS OFFERING A 2-1 RATE BUY-DOWN. One-level living, a private backyard oasis, and the benefits of a green home-all in the heart of Glen Ellyn! Set on a beautifully private .38-acre lot, this spacious three-bedroom, two-bath ranch offers comfortable living and effortless entertaining within walking distance of downtown. The expansive family room is the heart of the home, featuring sweeping backyard views and patio doors that invite you outdoors. Enjoy morning coffee surrounded by greenery, gatherings that spill onto the patio, and peaceful evenings in your own backyard retreat. The generous kitchen offers abundant cabinetry, ample counter space, and room to gather for everything from casual meals to holiday celebrations. The spacious primary suite provides a relaxing escape, while two additional bedrooms and a second full bath offer flexibility for family, guests, or a home office. Extensive storage throughout keeps everyday living organized. This green home features solar panels that support renewable-energy living. The panels are covered by a transferable 25-year lease that began in 2023, separate from solar lease payments. Updates include the roof (2020), furnace (2017), air conditioner (2016), water heater (2026), dishwasher (2025), and washer and dryer (2024/2025). Located on charming N. Park Boulevard, the home is just a stroll from downtown Glen Ellyn's shops, restaurants, Metra station, and community events. Enjoy the convenience of a walkable location with the space and privacy of an oversized lot. The property includes two parcels: 0514411003 and 051441104. Schedule your private tour and experience this exceptional Glen Ellyn retreat!
- Listing Status:
- Active
- Data Last Updated:
- October 9, 2026 at 4:20AM
- Listing Office:
- john greene, Realtor : 630-235-4870
- Listing Agent:
- Jennifer Bergeron : 630-235-4870
- MLS ID:
- 12777652

- Style: Ranch
- Other Structures: Shed(s)Garage(s)
- Parking: ConcreteGarage Door OpenerYesGarage OwnedAttachedGarageParking spaces: 2
- Roofing: Asphalt
- Windows: ScreensSkylight(s)Window TreatmentsDrapes
- General: 1 StoryConcrete Perimeter
- HOA Amenities: ParkCurbsSidewalksStreet LightsStreet PavedNot Applicable
- Originating MLS: mred
- School District: 41
- County: DuPage
- Zoning: 0514411003
- Utilities: 150 Amp Service
- Water: Lake Michigan
- Sewer: Public Sewer
- Source: mred
- Ownership: Fee Simple
This listing courtesy of Jennifer Bergeron , john greene, Realtor
Monthly Payment
- Principal & Interest $
- Property Taxes $
- Home Insurance $
- VA Funding Fee $

 New - 23 hours ago