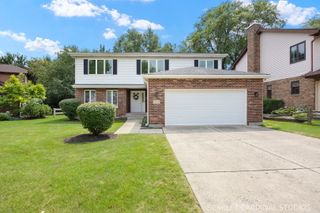
471 E 15th Place, Lombard, IL 60148
- 5 beds |
- 3 baths |
- 2,800 sqft
 Single-Family Home
  Built in 1955
  —— sqft lot
  2 car garage
  $223/sqft
  Listed 1 day ago
Property Description
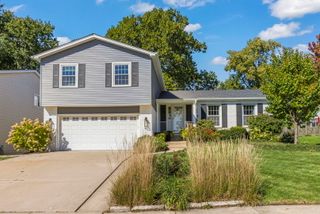
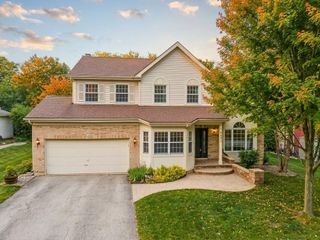
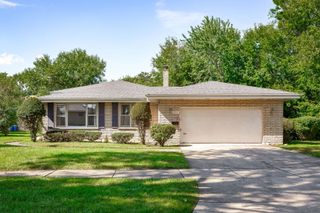
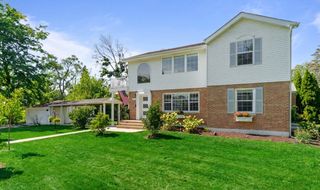
Extensively updated and truly move-in ready, this exceptional 5-bedroom, 3-full-bath home offers the space, style, and updates today's buyers are looking for! All five bedrooms are above grade, while the finished basement provides additional living space and a beautifully appointed third full bathroom featuring a European-style shower and soaking tub. The remodeled kitchen features 42-inch maple cabinetry, granite countertops, and new Energy Star stainless steel appliances. A spacious back entry creates a convenient drop zone with the potential to build out a custom mudroom and flows into the large dining room-ideal for both everyday living and entertaining. The second- and third-floor bathrooms have been renovated, hardwood floors have been refinished, and new LVP flooring and fresh paint throughout create a clean, cohesive feel. New windows were installed in 2023, including the addition of a beautiful bay window on the west side of the living room, filling the space with abundant natural light. A new roof was added in 2025, providing added peace of mind. Outside, a welcoming new front patio enhances the curb appeal, while the spacious new rear concrete patio overlooks the huge, fully fenced yard-perfect for entertaining or relaxing outdoors. New exterior lighting adds the finishing touch. All of this in a fantastic location just minutes from restaurants, shopping, the Metra, and convenient access to I-88 and I-355. With extensive updates, five true above-grade bedrooms, three full bathrooms, beautiful natural light, and incredible outdoor space, this is a home you won't want to miss!
- Listing Status:
- Active
- Data Last Updated:
- October 9, 2026 at 5:19AM
- Listing Office:
- Redfin Corporation : 773-330-5808
- Listing Agent:
- Crystal DeKalb : 773-330-5808
- MLS ID:
- 12771211

- Parking: AsphaltGarage Door OpenerYesGarage OwnedDetachedGarageParking spaces: 2
- Windows: Bay Window(s)BlindsENERGY STAR Qualified WindowsInsulated WindowsLow Emissivity WindowsStorm Window(s)
- General: Split Level
- HOA Amenities: ParkCurbsStreet Lights0.0Not Applicable
- Originating MLS: mred
- School District: 44
- County: DuPage
- Zoning: 0620109009
- Fencing: Fenced
- Utilities: Circuit Breakers150 Amp Service
- Water: Public
- Sewer: Public Sewer
- Source: mred
- Ownership: Fee Simple
This listing courtesy of Crystal DeKalb , Redfin Corporation
Monthly Payment
- Principal & Interest $
- Property Taxes $
- Home Insurance $
- VA Funding Fee $

 New - 1 day ago