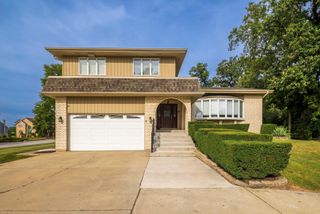
519 Calduto Circle, Villa Park, IL 60181
- 4 beds |
- 3 baths |
- 2,408 sqft
 Single-Family Home
  Built in 1989
  —— sqft lot
  2 car garage
  $291/sqft
  Listed ——
Property Description
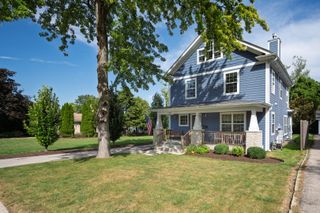
Immaculate and meticulously maintained, this stunning 4 bedroom, 2.5 bath home has been lovingly cared for by its original owner since it was built. Nestled on a quiet cul-de-sac in highly desirable South Villa Park, this home offers an exceptional combination of space, quality and value in a premier low tax District 48 location. The main level features a spacious, light-filled living room and formal dining area, perfect for everyday living and entertaining. The large eat-in kitchen offers abundant cabinetry and convenient access to a massive deck overlooking the beautifully landscaped backyard. The inviting family room showcases a handsome brick fireplace with gas logs, creating a warm and welcoming gathering space. A well-appointed powder room and oversized first floor laundry room with utility sink add to the home's functionality. A stunning oak staircase leads to the second level, where you'll find four generously sized bedrooms and two full baths. The impressive primary suite measures approximately 20' x 14' and features a walk-in closet and private ensuite bath. Gleaming hardwood floors run throughout both the first and second levels, adding timeless elegance and warmth. The expansive basement provides endless possibilities for future finished living space, along with a workshop area and abundant storage. Move-in ready and exceptionally well maintained, this home presents a rare opportunity to own a quality property in one of Villa Park's most sought after neighborhoods. Fantastic location, low taxes, outstanding condition and tremendous value make this a home you won't want to miss!
- Listing Status:
- Active
- Data Last Updated:
- September 21, 2026 at 2:19AM
- Listing Office:
- J.W. Reedy Realty : 630-404-6516
- Listing Agent:
- Tom Fosnot : 630-404-6516
- MLS ID:
- 12757100

- Style: Colonial
- Parking: YesGarage OwnedAttachedGarageParking spaces: 2
- General: 2 Stories
- HOA Amenities: CurbsSidewalksStreet LightsNot Applicable
- Originating MLS: mred
- School District: 48
- County: DuPage
- Zoning: 0615207013
- Water: Lake Michigan
- Sewer: Public Sewer
- Source: mred
- Ownership: Fee Simple
This listing courtesy of Tom Fosnot , J.W. Reedy Realty
Monthly Payment
- Principal & Interest $
- Property Taxes $
- Home Insurance $
- VA Funding Fee $