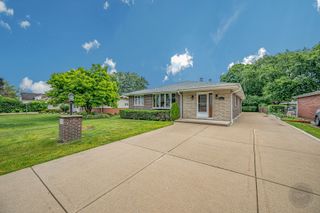
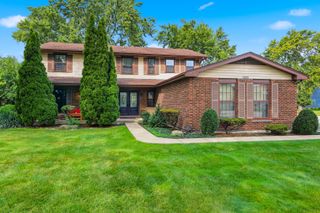
200 N Maple Street, Addison, IL 60101
- 4 beds |
- 4 baths |
- 2,323 sqft
 Single-Family Home
  Built in 1973
  0.44acre lot
 2 car garage
  $256/sqft
  Listed 9 days ago
Property Description
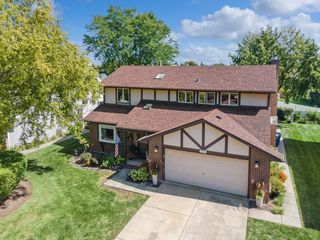
A distinctive 4-bedroom, 3.5-bath custom two-story with a finished basement, offering approximately 2,323 squarefeet of above-grade living space, all set on an impressive approximately .44-acre lot. The main level offers a warm, welcoming layout with beautiful hardwood flooring, high ceilings and generous living and dining spaces. A large bay window fills the living room with natural light, while the spacious dining room over-looks the backyard and provides plenty of room for entertaining. The kitchen is both functional and inviting, featuring granite countertops, a breakfast bar, 42-inch cabinetry with crown molding, custom tile backsplash, built-in wine rack, stainless steel refrigerator, built-in cooktop and double wall ovens. Updated hardware and finishing details give the space a polished feel. Just off the kitchen, the family room features hardwood floors, a gas fireplace and newer doors that open directly to the backyard, creating an easy flow for indoor-outdoor entertaining. A convenient powder room completes the main level. Upstairs, the primary suite offers double closets and a private bath with a tile-surround shower. Additional bedrooms provide flexibility for family, guests or work-from-home needs, while the guest bathroom includes a jetted tub. The finished basement expands the living space even further with luxury vinyl plank flooring, a dedicated office or flex area, laundry, a 3/4 bath and plenty of storage. Outside, the nearly half-acre lot creates a backyard designed to be enjoyed. A spacious deck steps down into the yard, where you'll find a gazebo, retractable crank awning, white privacy fencing, storage shed and a sunken Hot Spring saltwater hot tub with a new 2026 cover. Established landscaping, including beautiful irises, adds even more character to the property. The attached garage offers tall ceilings with possibilities for a car lift or elevated bike storage-an especially appealing feature for automotive enthusiasts, hobbyists or anyone looking for additional usable storage space. Beyond the property itself, the location puts you close to many of Addison's everyday conveniences and community amenities. Parks, recreation facilities, shopping, restaurants, the library and community gathering spaces are all nearby, along with seasonal events and local programming. The Lake Street corridor provides convenient access to groceries, dining and retail, while nearby major expressways make travel throughout the western suburbs and Chicagoland easy. Custom-built, thoughtfully designed and offering a rare combination of indoor space, outdoor amenities and anoversized lot, this home is ready for its next chapter.
- Listing Status:
- Active
- Data Last Updated:
- September 20, 2026 at 10:20PM
- Listing Office:
- eXp Realty : 708-359-6510
- Listing Agent:
- Amy Izzo : 708-359-6510
- MLS ID:
- 12742515

- General: Hot Tub
- Other Structures: GazeboShed(s)Garage Faces Front
- Parking: ConcreteGarage Door OpenerYesGarage OwnedAttachedDrivewayCircular DrivewayGarage Faces FrontOwnedGarageParking spaces: 10
- Roofing: Asphalt
- Windows: Bay Window(s)Blinds
- General: 2 StoriesConcrete Perimeter
- HOA Amenities: ParkTennis Court(s)Street PavedNot Applicable
- Originating MLS: mred
- School District: 4
- County: DuPage
- Zoning: 0327108010
- Fencing: Fenced
- Utilities: Circuit Breakers100 Amp Service
- Water: Lake MichiganPublic
- Sewer: Public SewerStorm Sewer
- Source: mred
- Ownership: Fee Simple
This listing courtesy of Amy Izzo , eXp Realty
Monthly Payment
- Principal & Interest $
- Property Taxes $
- Home Insurance $
- VA Funding Fee $