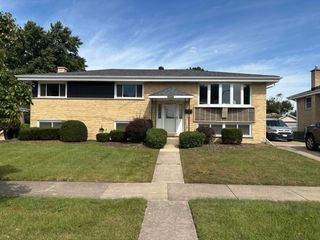
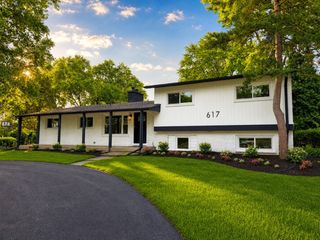
1222 Biscayne Drive, Elk Grove Village, IL 60007
- 5 beds |
- 3 baths |
- 2,265 sqft
 Single-Family Home
  Built in 1983
  —— sqft lot
  3 car garage
  $260/sqft
  Listed ——
Property Description
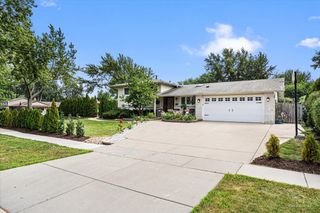
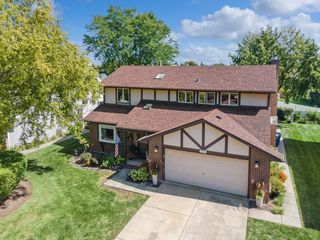
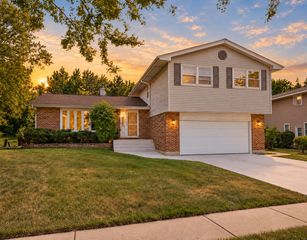
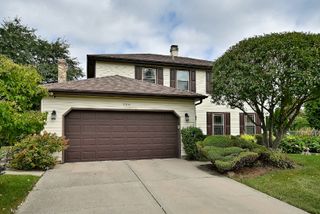
Welcome to this spacious and well maintained home in sought after Circle Bay Estates featuring a rare 5 bedroom floorplan, basement and very hard to find 3 car garage! A welcoming front porch sets the tone as you enter this inviting home that is totally neutral, recently painted and has newer neutral carpeting making it move in ready for you. The updated eat-in kitchen features an island, generous granite counter space, stainless appliances, a pantry, and opens seamlessly to the family room, creating a comfortable space for everyday living and entertaining. The family room offers wood laminate flooring and a cozy fireplace. With five bedrooms upstairs there is plenty of flexibility for family, guests, a home office, or hobbies. The basement provides additional space for recreation and storage. Step outside to the professionally landscaped private yard that is perfect for relaxing or entertaining. Situated on a corner lot, the property offers wonderful outdoor space along with the convenience and storage of a 3 car garage. This home is clean, fresh, well cared for and truly move in ready with the opportunity for its new owners to add their own personal touches over time. A hard to find combination of space, location, privacy and a 3 car garage make this a wonderful opportunity in a neighborhood buyers will love! Close to shopping, expressways, fitness center, library, hospital and beautiful Busse Woods! Enjoy all Elk Grove and Circle Bay Estates have to offer including lake rights to Circle Bay--fishing and non-motorized boats!
- Listing Status:
- Active
- Data Last Updated:
- September 20, 2026 at 10:20PM
- Listing Office:
- Berkshire Hathaway HomeServices American Heritage : 847-806-8344
- Listing Agent:
- Elaine Specha : 847-312-6679
- MLS ID:
- 12753225

- Parking: Garage Door OpenerYesGarage OwnedAttachedGarageParking spaces: 3
- Windows: ScreensDrapes
- General: 2 Stories
- HOA Amenities: Lake RightsOther300.0Annually
- Originating MLS: mred
- School District: 59
- County: Cook
- Zoning: 08323270190000
- Water: Lake Michigan
- Sewer: Public Sewer
- Source: mred
- Ownership: Fee Simple w/ HO Assn.
This listing courtesy of Elaine Specha , Berkshire Hathaway HomeServices American Heritage
Monthly Payment
- Principal & Interest $
- Property Taxes $
- Home Insurance $
- VA Funding Fee $