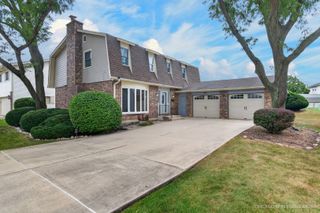
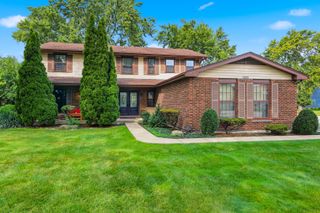
321 Hickory Lane, Schaumburg, IL 60193
- 5 beds |
- 2 baths |
- 2,088 sqft
 Single-Family Home
  Built in 1969
  8,712sqft lot
 2 car garage
  $287/sqft
  Listed ——
Property Description
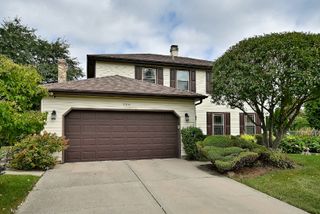
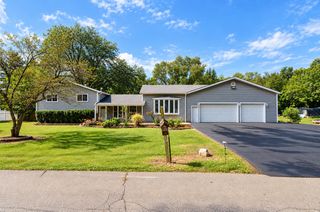
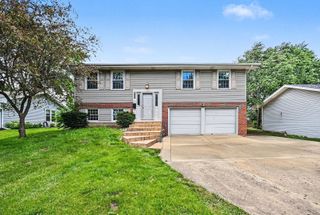
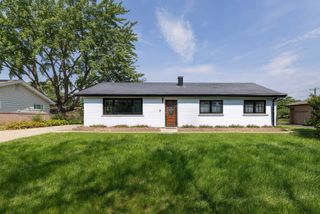
Welcome to 321 Hickory Ln, where timeless comfort meets modern luxury in one of Schaumburg's most desirable neighborhoods. This beautifully updated split-level residence showcases a designer-inspired kitchen featuring 42" shaker cabinetry, quartz countertops, glass tile backsplash, stainless steel appliances, and elegant ceramic tile flooring. The open-concept layout creates a seamless flow between the kitchen, dining, and living areas, making it ideal for both everyday living and sophisticated entertaining. Retreat to the inviting lower-level family room with a cozy fireplace or unwind in the spa-inspired primary bath featuring marble finishes, a Jacuzzi tub, and separate shower. A versatile bonus room offers endless possibilities as a private home office, guest suite, fitness room, or potential fifth bedroom. Recent major improvements, including a new HVAC system and boiler (2024), patio door (2023), and roof (2017), provide exceptional value and peace of mind. Situated on a spacious corner lot with a beautiful landscape, this move-in-ready home offers the perfect blend of luxury, functionality, and location. Enjoy convenient access to highly rated Schaumburg schools, the Schaumburg Township District Library, Town Square, parks, shopping, dining, Metra, and major expressways. Rarely does a home combine this level of quality, space, updates, and convenience in such a sought-after Schaumburg location. THE SELLERS ARE OFFERING A $5,000 CLOSING COST CREDIT.
- Listing Status:
- Active
- Data Last Updated:
- September 20, 2026 at 9:18PM
- Listing Office:
- @properties Christie's International Real Estate : 847-797-0200
- Listing Agent:
- Zapryanka Filtcheva : 773-710-7530
- MLS ID:
- 12764290

- General: Fire Pit
- Other Structures: Pergola
- Parking: ConcreteGarage Door OpenerYesGarage OwnedAttachedGarageParking spaces: 2
- Roofing: Asphalt
- Windows: Skylight(s)
- General: Split Level
- HOA Amenities: Not Applicable
- Originating MLS: mred
- School District: 54
- County: Cook
- Zoning: 07223030120000
- Water: Lake Michigan
- Sewer: Public Sewer
- Source: mred
- Ownership: Fee Simple
This listing courtesy of Zapryanka Filtcheva , @properties Christie's International Real Estate
Monthly Payment
- Principal & Interest $
- Property Taxes $
- Home Insurance $
- VA Funding Fee $