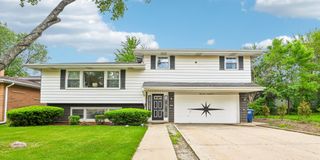
264 E Armitage Avenue, Northlake, IL 60164
- 3 beds |
- 2 baths |
- 1,772 sqft
 Single-Family Home
  Built in 1953
  —— sqft lot
  2 car garage
  $203/sqft
  Listed 3 days ago
Property Description
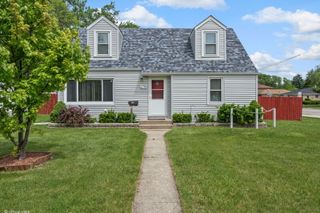
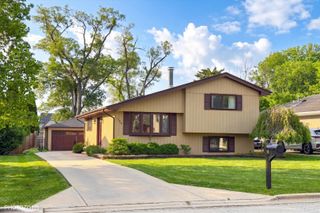
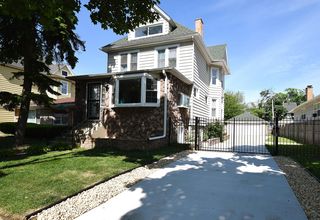
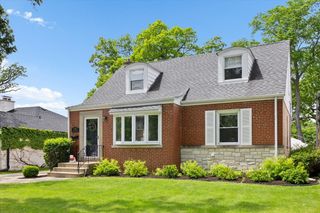
COME AND CHECK OUT THIS GREAT CAPE COD LOCATED ON AN IMPRESSIVE CORNER LOT! THIS 3 BEDROOM (2 ON 2ND FLOOR ARE TANDEM) PRIMARY LOCATED ON MAIN FLOOR, 2 BATH HOME FEATURES HARDWOOD FLOORS IN LIVING ROOM AND DINING AREA AND ALL BEDROOMS, KITCHEN WITH ROOM FOR ISLAND OR SMALL TABLE. THE MAIN FLOOR FAMILY ROOM HAS VAULTED CEILINGS, SKYLITES, WOOD BURNING FIREPLACE AND A CUSTOM BAR WITH 7 STOOLS THAT REMAIN WITH HOME. THE ATTACHED 2 CAR GARAGE FEATURES A PARTY DOOR THAT OPENS TO THE MASSIVE CEMENT PATIO FOR ENTERTAINING. NEW FURNACE INSTALLED APRIL 2026. ROOF AND SIDING ESTIMATED TO BE UNDER 10 YEARS OLD. BASEMENT IS PARTIALLY FINISHED WITH WORK SHOP, STORAGE ROOM, BATH WITH SHOWER, EXTERIOR DOOR TO YARD. CIRCULAR DRIVEWAY PLUS AN ADDITIONAL DRIVEWAY IN FRONT OF THE 2 CAR GARAGE ALLOW FOR AN UNBELIEVABLE AMOUNT OF PARKING SPACES. ESTATE TO BE CONVEYED IN AS-IS CONDITION BUYER TO ASSUME THE VILLAGE OF NORTHLAKE INSPECTION ISSUES.
- Listing Status:
- Active
- Data Last Updated:
- May 25, 2026 at 1:19PM
- Listing Office:
- Compass : 708-205-9541
- Listing Agent:
- Ginny Leamy : 708-205-9541
- MLS ID:
- 12649438

- Style: Cape Cod
- Parking: ConcreteGarage Door OpenerYesGarage OwnedAttachedGarageParking spaces: 2
- Roofing: Asphalt
- Windows: ScreensSkylight(s)
- General: 1.5 StoryConcrete Perimeter
- HOA Amenities: ParkPoolCurbsSidewalksStreet LightsStreet Paved0.0Not Applicable
- Originating MLS: mred
- School District: 87
- County: Cook
- Zoning: 12321180360000
- Fencing: Fenced
- Utilities: Circuit Breakers
- Water: Lake MichiganPublic
- Sewer: Public SewerStorm Sewer
- Source: mred
- Ownership: Fee Simple
This listing courtesy of Ginny Leamy , Compass
Monthly Payment
- Principal & Interest $
- Property Taxes $
- Home Insurance $
- VA Funding Fee $

 New - 3 days ago