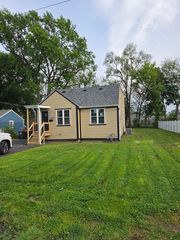
159 N Edgewood Avenue, Wood Dale, IL 60191
- 4 beds |
- 2 baths |
- 1,759 sqft
 Single-Family Home
  Built in 1987
  7,606sqft lot
 2 car garage
  $244/sqft
  Listed 4 days ago
Property Description
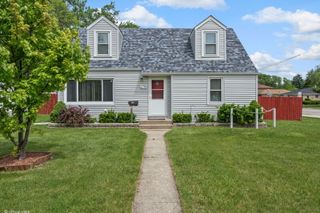
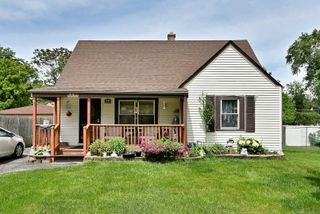
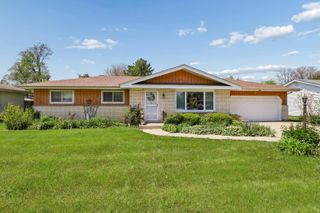
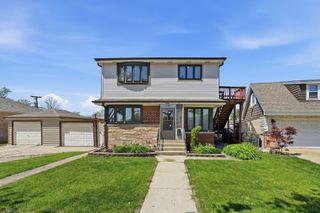
Welcome Home to Your Wood Dale Haven! From the moment you arrive, this charming, meticulously cared-for split-level wraps you in warmth and comfort. Step into the sun-kissed main level featuring high ceilings, peaceful skylights with electronic shades, and a magnificent fireplace wall flanked by softly lighted shelving-the perfect spot to enjoy a relaxing fire. Just steps away, the bright, cheerful kitchen offers a breakfast bar for four, a fresh, neutral paint palette (2023), lovely backyard views, and a high-end stainless steel appliance suite with a new microwave and oven (2026), refrigerator (2024), and dishwasher (2023). Upstairs, the peaceful upper level hosts three spacious, sun-filled bedrooms and a beautifully tiled, Tuscan-inspired bathroom complete with a dramatic tiled tub and shower, premium granite countertop, and a large window. The lower level offers wonderful flexibility as an independent in-law arrangement or guest retreat, featuring a peaceful fourth bedroom, a full second kitchen (perfect for holiday cooking!), a separate private entrance, and a refreshed bathroom with a new shower surround and toilet (2023). Head down another level to find the separate sub-basement, housing a dedicated laundry area with a luxury Bosch washer and dryer included, an easy-access mechanical space, and a large storage area that easily doubles as a home gym! The magic continues outside in your beautifully landscaped, private backyard oasis, fully fenced (2020). This exceptional space features a 2 1/2 car garage with room for a workshop, a premium covered carport used as an entertainment space for al fresco dining, and plenty of extra green space tucked behind the garage for additional fun. Enjoy total peace of mind with a new security system (2024), crisp exterior paint (2024), an updated 220-amp electrical panel (2023), a new furnace and A/C (2021), and a newer roof (2016) and concrete driveway (2014). Nestled in a friendly neighborhood, you can enjoy a peaceful stroll to local schools, parks, and the Metra train station, while staying just minutes from highways, favorite local restaurants, and award-winning community centers. Truly turn-key!
- Listing Status:
- Active
- Data Last Updated:
- May 25, 2026 at 2:18PM
- Listing Office:
- Berkshire Hathaway HomeServices Starck Real Estate : 630-894-1900
- Listing Agent:
- Tisha Kaspari : 847-815-3067
- MLS ID:
- 12647229

- General: Lighting
- Parking: ConcreteGarage Door OpenerCarportYesGarage OwnedDetachedGarageParking spaces: 2
- Roofing: Asphalt
- Windows: ScreensSkylight(s)Window TreatmentsDrapesBay Window(s)BlindsSome Wood Windows
- General: Split Level w/ SubConcrete Perimeter
- HOA Amenities: ParkCurbsStreet PavedNot Applicable
- Originating MLS: mred
- School District: 7
- County: DuPage
- Zoning: 0315217005
- Fencing: FencedWood
- Utilities: Circuit Breakers200+ Amp Service
- Water: Public
- Sewer: Public Sewer
- Source: mred
- Ownership: Fee Simple
This listing courtesy of Tisha Kaspari , Berkshire Hathaway HomeServices Starck Real Estate
Monthly Payment
- Principal & Interest $
- Property Taxes $
- Home Insurance $
- VA Funding Fee $

 New - 3 days ago