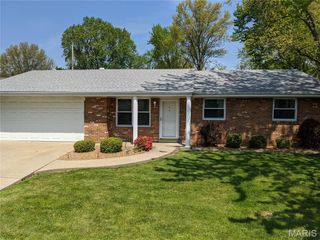
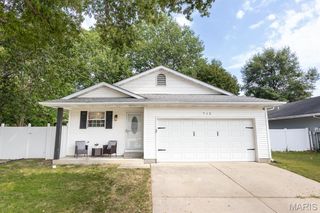
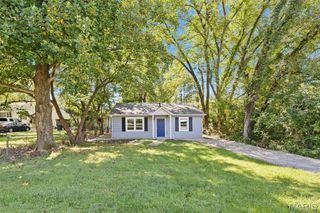
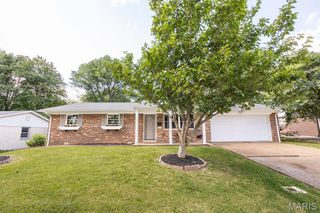
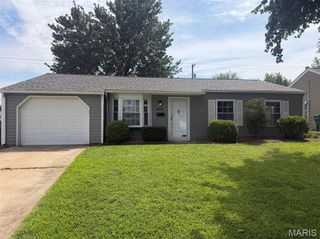
109 Atlantic Street, O'fallon, IL 62269
- 2 beds |
- 1 bath |
- 1,096 sqft
 Single-Family Home
  Built in 1958
  0.32acre lot
 2 car garage
  $173/sqft
  Listed 1 month ago
Property Description
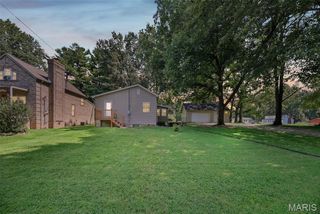
Welcome to 109 Atlantic Street in O'Fallon! This inviting 2-bedroom, 1-bath home offers character, updates, and an oversized fenced backyard, plus features that are hard to find at this price point. Warm up on chilly evenings beside either of the two wood-burning fireplaces, creating a cozy atmosphere in the living spaces. The home offers approximately 1,096 square feet of living space, a full unfinished walk-out basement, and an attached 2-car garage. The basement provides abundant storage and excellent potential for a workshop, recreation area, hobby space, or future finished living area. Enjoy the privacy and versatility of the large, fenced backyard, perfect for pets, entertaining, gardening, outdoor activities, or relaxing around a fire. Important mechanical updates include a newer HVAC system, newer air conditioning, and newer sump pump, offering added peace of mind. Conveniently located in O'Fallon near shopping, dining, schools, parks, and major transportation routes, this home combines everyday convenience with plenty of space and potential. Two wood-burning fireplaces, a walk-out basement, attached garage, large, fenced yard, and newer mechanicals make this a property you won't want to miss!
- Listing Status:
- Active
- Date Added:
- August 18, 2026
- Data Last Updated:
- September 26, 2026 at 1:16PM
- Listing Office:
- Coldwell Banker Brown Realtors : 618-632-4700
- MLS ID:
- 26052916

- Style: Ranch
- Other Structures: PorchFront PorchSee Remarks
- Parking: AttachedGarageGarage Door Opener
- Roofing: Architectural Shingle
- Windows: Blinds
- General: BrickOneConcrete Perimeter
- Road/Access: City Street
- Originating MLS: maris2
- School District: Central DIST 104
- County: St. Clair
- Zoning: RIDGE PRAIRIE HEIGHTS LOT/SEC-35 A0276577503-26.0-406-006
- Fencing: Chain Link
- Utilities: Cable AvailableElectricity ConnectedNatural Gas ConnectedPhone AvailableSewer ConnectedUnderground UtilitiesWater Connected220 Volts
- Water: Public
- Sewer: Public Sewer
- Source: maris2
This listing courtesy of Coldwell Banker Brown Realtors
Monthly Payment
- Principal & Interest $
- Property Taxes $
- Home Insurance $
- VA Funding Fee $