1117 Woodleaf Drive, O'fallon, IL 62269
- 4 beds |
- 3 baths |
- 2,793 sqft
 Single-Family Home
  Built in 1986
  0.33acre lot
 2 car garage
  $143/sqft
  Listed 1 month ago
Property Description
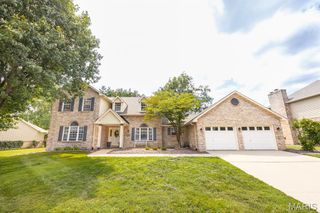
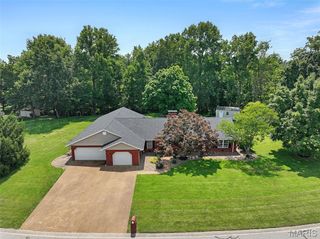
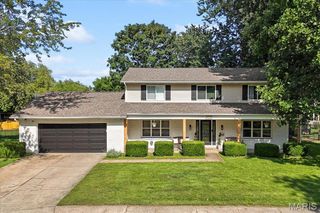
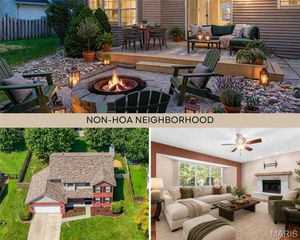
Right in the heart of O’Fallon, this beautiful 2700+SF 2-story with the wraparound porch, and a swing you will use, sits at the end of the street. A full list of quality amenities and features awaits you, like actual real, quality wood doors, cabinets, floors and trim. Fresh neutral paint and carpet in the perfect modern blend of earth tones, and not too gray, will be the perfect backdrop for your things. There’s a great flow to the home; still it is not wide open. The office is huge, with French doors. The fireplace with bookcase units anchors the Family room. Through the hall to the kitchen, dining and breakfast areas where you will spend a lot of time. Yard is big, flat and functional with substantial, easy-care landscaping. Upstairs sports a huge suite and 3 more bedrooms. Lined crawlspace, new roof, and really great shape! Check out the cool AI touches in the video online and then call up and schedule your appointment to see it in real life!
- Listing Status:
- Active
- Date Added:
- July 10, 2026
- Data Last Updated:
- August 12, 2026 at 4:18AM
- Listing Office:
- Keller Williams Pinnacle : 618-226-6447
- MLS ID:
- 26040356

- Style: Traditional
- Other Structures: Shed(s)PorchPatioCovered
- Parking: AttachedGarageGarage Door OpenerOversizedWorkshop in Garage
- Roofing: Shingle
- General: Brick VeneerCedarTwo
- Originating MLS: maris2
- School District: O Fallon DIST 90
- County: St. Clair
- Zoning: CEDAR MEADOWS LOT/SEC-5 DOC A0173502104-20.0-401-005
- Fencing: Wood
- Utilities: Cable AvailableElectricity ConnectedNatural Gas ConnectedSewer ConnectedUnderground UtilitiesWater ConnectedAmeren
- Water: Public
- Sewer: Public Sewer
- Source: maris2
This listing courtesy of Keller Williams Pinnacle
Monthly Payment
- Principal & Interest $
- Property Taxes $
- Home Insurance $
- VA Funding Fee $