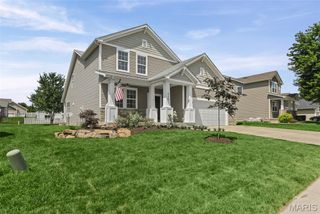
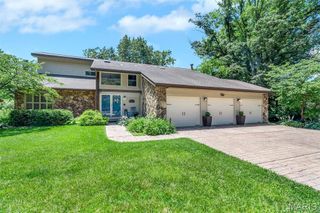
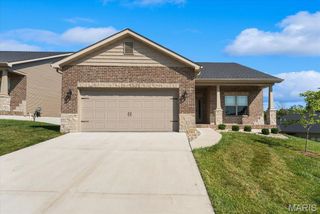
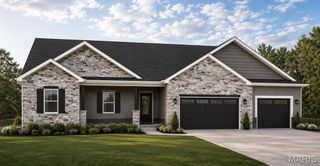
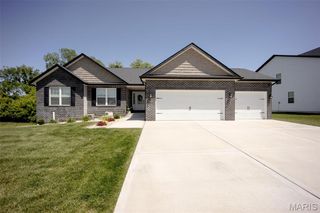
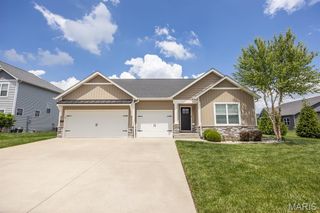
1209 Bayley Drive, O'fallon, IL 62269
- 3 beds |
- 2 baths |
- 2,200 sqft
 Single-Family Home
  Built in 2023
  10,454sqft lot
 3 car garage
  $229/sqft
  Listed 12 days ago
Property Description
Welcome home to this beautifully appointed 2023-built residence in Park Bridge Station-one of O'Fallon's newest and most sought-after subdivisions. This 3 bedroom, 2 full baths,(both dual vanity) 3 Car with ample parking driveway, has an Open Floor plan with vaulted ceilings anchored by a stunning Hearth space and a massive kitchen-island with under-storage, complemented by a Luxury microwave drawer and Cambria Quartz counters and backsplash. A home Audio System that runs from the living room through to the Master Suite, to play your favorite music for entertainment or special gatherings. The master suite features a separate private bathroom with both a soaking tub and shower, vanity with custom under-storage, and elegant hanging ceiling lamps on dimmers for the perfect ambiance. All three bedrooms boast spacious Walk-in closets. Step outside to your own private oasis —a pretreated, stained upper deck paired with a lower patio featuring a custom privacy corner wall and covered patio space, perfect for relaxing, entertaining, or keeping pets cool in the shade. Downstairs, the huge unfinished basement is a builder's dream — already framed and roughed-in for a 4th bedroom and full bath, with a partially finished gym area and a framed-in 60" TV entertainment space complete with a fireplace unit included-endless potential for future finishing and added Equity. Home is just minutes away from all of your shopping necessities, hospitals and schools! Don't miss the combination of luxury finishes, thoughtful designs, and so much more untapped bonus space!
- Listing Status:
- Active
- Date Added:
- August 3, 2026
- Data Last Updated:
- August 12, 2026 at 12:19AM
- Listing Office:
- Worth Clark Realty : 800-991-6092
- MLS ID:
- 26046401

- General: Other
- Style: CraftsmanRanch
- Other Structures: Front PorchDeckCovered
- Parking: Additional ParkingDrivewayGarage Door OpenerOn Street
- Roofing: Architectural Shingle
- General: StoneStone VeneerVinyl SidingOneBrick/Mortar
- Road/Access: City StreetPrivate Road
- HOA Amenities: 0.0
- Originating MLS: maris2
- School District: O Fallon DIST 90
- County: St. Clair
- Zoning: 03-25.0-108-010
- Fencing: None
- Utilities: Electricity ConnectedAmeren
- Water: Public
- Sewer: Public Sewer
- Source: maris2
- Ownership: Private
This listing courtesy of Worth Clark Realty
Monthly Payment
- Principal & Interest $
- Property Taxes $
- Home Insurance $
- VA Funding Fee $