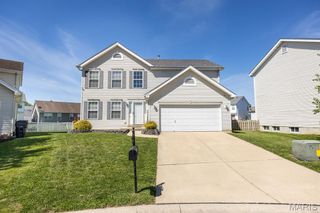
1328 Three Rivers Drive, O'fallon, IL 62269
- 3 beds |
- 3 baths |
- 1,975 sqft
 Single-Family Home
  Built in 2006
  —— sqft lot
  2 car garage
  $157/sqft
  Listed 12 days ago
Property Description
ENJOY EASY, LOW-MAINTENANCE LIVING in this spacious 3-bedroom, 3-bath villa offering access to outstanding community amenities including a clubhouse, pool, recreation center, stocked pond, lawn care, landscaping, snow removal, water, and trash service. Inside, you'll love the open and inviting floor plan featuring vaulted ceilings, luxury vinyl plank flooring, a stunning stone fireplace, and abundant natural light. The well-appointed kitchen offers solid surface countertops, stainless steel appliances, a pantry, breakfast bar seating, and an adjoining dining area perfect for everyday living and entertaining. A separate laundry room provides added convenience, with the washer and dryer included. The main level also features a versatile bonus room ideal for a home office, hobby space, or additional storage. Both main-floor bedrooms include walk-in closets, while the primary suite offers a dual granite vanity, linen storage, and a walk-in shower. Upstairs, the private loft-style suite serves as the perfect guest retreat, complete with its own full bathroom and walk-in closet. Conveniently located near shopping, dining, interstate access, and Scott AFB, this move-in ready villa combines comfort, convenience, and a worry-free lifestyle. Don't miss your opportunity to call it home!
- Listing Status:
- Active
- Date Added:
- June 27, 2026
- Data Last Updated:
- July 6, 2026 at 5:18PM
- Listing Office:
- Homes By Janell : 618-726-2242
- MLS ID:
- 26039744

- General: Courtyard
- Style: Traditional
- Other Structures: Patio
- Parking: AttachedGarageParking spaces: 2
- General: Brick VeneerVinyl SidingOneSlab
- Road/Access: Concrete
- HOA Amenities: Association ManagementClubhouseFitness CenterPoolOther425.0Monthly
- Originating MLS: maris2
- School District: Central DIST 104
- County: St. Clair
- Zoning: STONE BRIDGE VILLAS UNIT 2-B BLDG 2 IN A0272524703-36.0-305-006
- Utilities: Natural Gas AvailableAmeren
- Water: Public
- Sewer: Public Sewer
- Source: maris2
This listing courtesy of Homes By Janell
Monthly Payment
- Principal & Interest $
- Property Taxes $
- Home Insurance $
- VA Funding Fee $

 New - 3 days ago