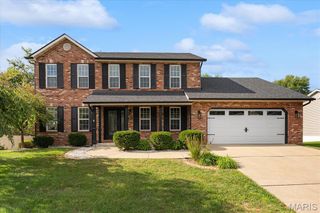
1592 Turn Creek Court, O'fallon, IL 62269
- 4 beds |
- 4 baths |
- 3,388 sqft
 Single-Family Home
 Built in 1995
 0.39acre lot
 2 car garage
 $136/sqft
 Listed 27 days ago
Property Description
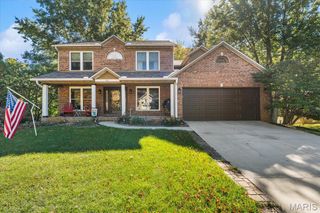
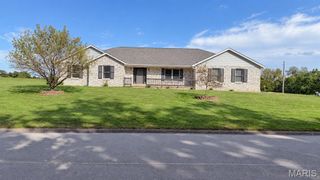
This captivating, full brick-front home, with a huge yard on a private cul-de-sac in the O'Fallon school district, shows meticulous TLC. Every part of this custom home--inside and out--with over $63,000 in updates and highlights--shows the owners' dedication to style and perfection. From the moment you step inside the new front door, you'll see it. The generous main floor offers so many options with an open-concept floor plan. Will it be a living room, family room, study/office, kids area, or dining space? It's endless! With new modern lighting, new ceiling fans, fresh paint, a pretty gas fireplace (or woodburning with just a quick turn of a key) and an updated hall bath with new vanity and lighting, you'll love it all. The recently remodeled kitchen includes granite countertops, backsplash, lots of cabinets, seating for six and a large granite island with seating & room for projects, baking and entertaining. The upstairs reveals even more to love--freshly painted with updated lighting and ceiling fans, and a truly private, king-sized bedroom retreat, space for nightstands, dressers, a sitting area, and a large wrap-around, walk-in closet. The spa-like, fully-updated modern bathroom includes a walk-in rain shower with dual spray options, soaker tub, and dual vanity sink with sleek fixtures. Three more stylish bedrooms with the same modern style, ample closets, a gorgeous full bath, plus an adorable laundry center complete the upper level. Now check out the lower level...spacious and ready for game day, family time, overnight guests, or just hanging out. With recessed lighting and an abundance of windows for natural light, a bar, a large guest/bonus room and a full bathroom with shower, plus a storage area and unfinished space, this builder definitely customized and maximized this space. Next stop: the backyard--professionally landscaped, one of the largest in the neighborhood--perfect for a growing family and a future pool. With an upper deck (16x30), a second lower deck (12x16), plus a large concrete pad (22x27) and an adjustable basketball goal, your home and yard will be the center of fun, chillin' and grillin'. The garage was built oversized with dual doors and can easily fit two vehicles, extra room for storage, workout equipment and a workbench. So if you want an updated, spacious, move-in ready home, with unbeatable access to O'Fallon schools, downtown shops, restaurants, SAFB, and the walking and biking trails, THIS is the one. This home was professionally appraised at $485,000 in June 2026 and is available to move in 11/30/26. Home has had first inspection and will have completely passed City of O'Fallon Occupancy by closing.
- Listing Status:
- Active
- Date Added:
- October 1, 2026
- Data Last Updated:
- October 26, 2026 at 7:18AM
- Listing Office:
- Keller Williams Pinnacle : 618-226-6447
- MLS ID:
- 26057093

- Style: Traditional
- Other Structures: Shed(s)Front PorchDeckPatioCovered
- Roofing: Architectural Shingle
- General: Attic/Crawl Hatchway(s) InsulatedBlown-In InsulationBrickConcreteVinyl SidingTwo
- Originating MLS: maris2
- School District: O Fallon DIST 90
- County: St. Clair
- Zoning: 04-18.0-403-007
- Fencing: Back YardFull
- Utilities: Cable AvailableElectricity AvailableNatural Gas AvailableSewer Connected220 Volts
- Water: Public
- Sewer: Public Sewer
- Source: maris2
This listing courtesy of Keller Williams Pinnacle
Monthly Payment
- Principal & Interest $
- Property Taxes $
- Home Insurance $
- VA Funding Fee $

 New - 2 days ago