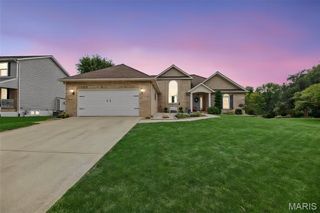
212 Ashurst Lane, O'fallon, IL 62269
- 3 beds |
- 2 baths |
- 1,755 sqft
 Single-Family Home
 Built in 2025
 0.4acre lot
 3 car garage
 $262/sqft
 Listed 4 months ago
Property Description
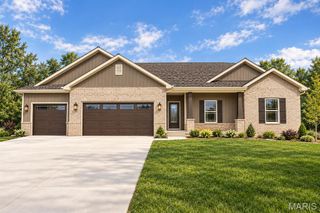
Experience the perfect blend of modern design, quality craftsmanship, and future potential in this beautifully constructed new home located in one of O'Fallon's most desirable and convenient locations. Positioned on a cul-de-sac lot and surrounded by attractive newer homes, this thoughtfully designed ranch offers comfortable main-level living with room to grow. Step inside to an open and inviting floor plan highlighted by soaring ceilings, abundant natural light, and neutral finishes designed to complement any style. The spacious living area flows seamlessly into the kitchen and dining space, creating an ideal setting for both everyday living and entertaining. Stainless steel appliances are included, adding both style and convenience. The primary suite serves as a private retreat featuring a generous bedroom, oversized walk-in closet, and spa-inspired bath complete with a freestanding soaking tub, separate shower, dual vanity, and elevated finishes. Two additional bedrooms and a full bath provide flexibility for family, guests, or a home office. Designed with functionality in mind, the home also features a dedicated laundry room and convenient mudroom/drop zone to help keep daily life organized. One of the home's most exciting features is the unfinished walkout basement. Already offering excellent natural light and direct backyard access, this space presents endless possibilities for future expansion—whether you envision additional bedrooms, a family room, recreation area, fitness space, home office, or all of the above. Outside, enjoy the elevated deck overlooking the backyard, providing the perfect place to relax, grill, or unwind after a long day. Located just minutes from shopping, dining, parks, schools, medical facilities, Interstate 64, and Scott Air Force Base, this home combines the benefits of new construction with an exceptional location and the opportunity to build equity through future basement finishing. Move-in ready and thoughtfully designed, 212 Ashurst Lane offers the lifestyle today's buyers are searching for—modern, functional, and filled with possibilities.
- Listing Status:
- Active
- Date Added:
- June 5, 2026
- Data Last Updated:
- October 26, 2026 at 5:19AM
- Listing Office:
- Keller Williams Pinnacle : 618-208-6692
- MLS ID:
- 26035607

- Style: Craftsman
- General: Vinyl SidingOne
- Originating MLS: maris2
- School District: O Fallon DIST 90
- County: St. Clair
- Zoning: 03-25.0-106-004
- Utilities: Electricity ConnectedNatural Gas ConnectedSewer ConnectedUnderground UtilitiesWater ConnectedAmeren
- Water: Public
- Sewer: Public Sewer
- Source: maris2
This listing courtesy of Keller Williams Pinnacle
Monthly Payment
- Principal & Interest $
- Property Taxes $
- Home Insurance $
- VA Funding Fee $

 New - 3 days ago