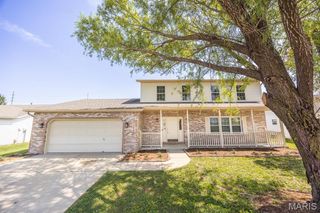
2614 Meridian Lake Drive, Shiloh, IL 62221
- 3 beds |
- 2 baths |
- 1,923 sqft
 Single-Family Home
  Built in 2002
  0.7acre lot
 2 car garage
  $198/sqft
  Listed 22 hours ago
Property Description
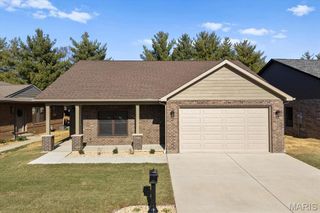
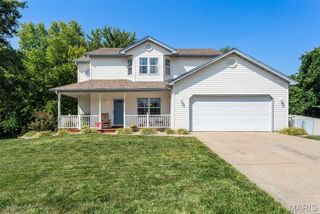
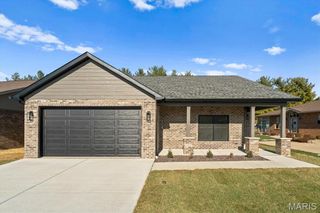
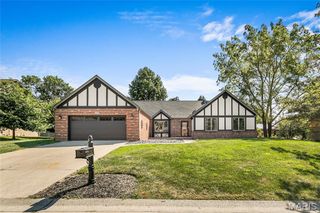
Welcome to 2614 Meridian Lake, where tranquil lakefront living meets everyday convenience in Shiloh! Absolutely stunning updated home offering unparalleled turn key living. This beautiful 3-bedroom, 2-bathroom home offers an ideal floor plan designed for both comfortable living and effortless entertaining. Inside, you will find a highly desirable split-bedroom layout that provides maximum privacy for the primary suite that includes a gas fireplace. The spacious main level features a formal dining room perfect for hosting family gatherings and flows seamlessly into the light-filled living room that boasts an additional gas fireplace. Step out back to your private outdoor paradise featuring both an elevated deck and a lower patio—ideal for morning coffee, evening BBQs, or simply soaking in the serene water views. The full, unfinished basement already includes a rough-in for an additional bath, making it easy to finish the space for a future rec room, home gym, or guest suite. The possibilities are endless. Located minutes from Scott AFB, shopping, and dining. Don’t miss this rare lakeside opportunity!
- Listing Status:
- Active
- Date Added:
- September 25, 2026
- Data Last Updated:
- September 26, 2026 at 4:19PM
- Listing Office:
- Coldwell Banker Brown Realtors : 618-235-7992
- MLS ID:
- 26058190

- Style: Ranch
- Other Structures: Deck
- Parking: Attached
- Roofing: Architectural Shingle
- Windows: Tilt-In Windows
- General: BrickBrick VeneerVinyl SidingOne
- Road/Access: Concrete
- HOA Amenities: LakeCommon Area Maintenance250.0Annually
- Originating MLS: maris2
- School District: Whiteside DIST 115
- County: St. Clair
- Zoning: 08-01.0-201-047
- Utilities: Cable AvailableElectricity ConnectedNatural Gas ConnectedAmeren
- Water: Public
- Sewer: Public Sewer
- Source: maris2
- Ownership: Private
This listing courtesy of Coldwell Banker Brown Realtors
Monthly Payment
- Principal & Interest $
- Property Taxes $
- Home Insurance $
- VA Funding Fee $

 New - 1 day ago