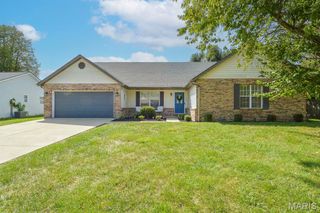
1452 Kingsley Drive, Shiloh, IL 62269
- 3 beds |
- 2 baths |
- 2,272 sqft
 Single-Family Home
  Built in 2002
  7,405sqft lot
 2 car garage
  $141/sqft
  Listed 1 day ago
Property Description
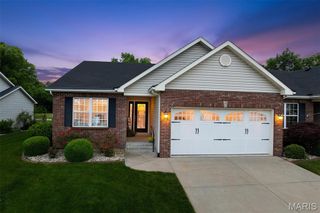
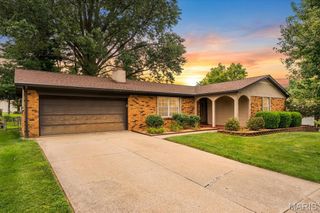
Welcome to this charming 3 bedroom, 2 bath home offering 2272 sq. ft. of comfortable living space. Step inside the living room with the impressive vaulted ceilings, natural lighting creating a bright open atmosphere. This home is newly painted throughout giving a fresh and modern feel with new LVP flooring in the living room, bedrooms and basement. The kitchen comes complete with all of the appliances, a pantry, nice wood cabinets and new flooring. The patio just outside the kitchen door is a perfect area to grill or enjoy a cup of coffee in the morning. There is vinyl fencing than encloses the backyard. Entering from the 2-car garage you'll enter a convenient mud/laundry room. Adding new landscaping has given the entrance a new look. This location is close to Scott Airforce Base, shopping and restaurants. Make your appointment today and see everything 1452 Kingsley has to offer.
- Listing Status:
- Active
- Date Added:
- September 24, 2026
- Data Last Updated:
- September 26, 2026 at 3:16PM
- Listing Office:
- Golden Key Realty : 618-443-2211
- MLS ID:
- 26061943

- General: Private Yard
- Style: Ranch
- Other Structures: Front PorchPatio
- Parking: Parking spaces: 2
- Roofing: Architectural Shingle
- Windows: Tilt-In Windows
- General: Vinyl SidingOneConcrete Perimeter
- Road/Access: City Street
- HOA Amenities: Street Lights
- Originating MLS: maris2
- School District: Central DIST 104
- County: St. Clair
- Zoning: 03-35.0-208-035
- View: Neighborhood
- Fencing: Vinyl
- Utilities: Electricity ConnectedNatural Gas ConnectedSewer ConnectedWater ConnectedAmeren
- Water: Public
- Sewer: Public Sewer
- Source: maris2
- Ownership: Private
This listing courtesy of Golden Key Realty
Monthly Payment
- Principal & Interest $
- Property Taxes $
- Home Insurance $
- VA Funding Fee $

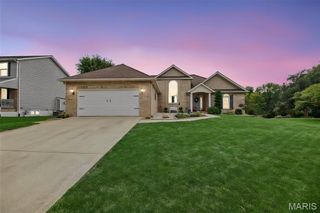
 New - 21 hours ago