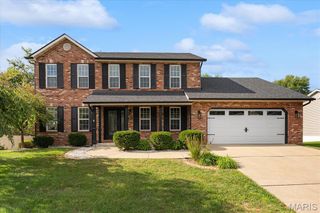
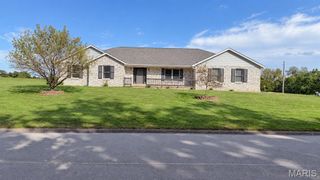
308 Macon Court, O'fallon, IL 62269
- 5 beds |
- 4 baths |
- 3,410 sqft
 Single-Family Home
 Built in 2000
 0.29acre lot
 3 car garage
 $132/sqft
 Listed 2 days ago
Property Description
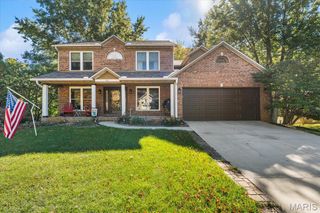
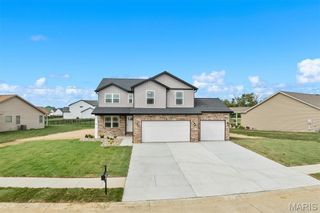
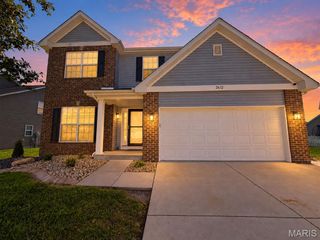
Room to spread out, thoughtful updates, and a desirable location make this impressive two-story home in the O'Fallon School District one to see! Offering 5 bedrooms, 4 baths, and over 3,000 total square feet, this home combines generous living areas with features designed for everyday comfort and entertaining. The living room, family room, and primary bedroom feature new carpeting, while fresh paint throughout and new fixtures give the home a refreshed look. The family room fireplace provides a welcoming focal point, and the kitchen features a new range and microwave. The front-load washer and dryer stay, adding even more convenience. Enjoy outdoor living on the large, covered back deck, or take advantage of the walkout basement for additional living space and possibilities. The home also offers 2 bonus rooms, providing flexible space for a variety of needs. The 3-car garage offers ample room for parking and storage, plus a custom workbench for projects and hobbies. Major updates include a new roof in 2026, and a completed replaced HVAC system with vents cleaned in 2023. Code compliant. Located near shopping, dining, hospitals, Scott Air Force Base, and everyday amenities, this home offers an appealing combination of space, updates, and accessibility. Come see all this home has to offer!
- Listing Status:
- Active
- Date Added:
- October 23, 2026
- Data Last Updated:
- October 26, 2026 at 6:18AM
- Listing Office:
- Strano & Associates : 618-277-7653
- MLS ID:
- 26066982

- Style: Traditional
- Other Structures: Front PorchDeckPatioCovered
- Parking: AttachedConcreteDrivewayGarage Door OpenerGarage Faces Front
- Roofing: Architectural Shingle
- General: BrickVinyl SidingTwo
- Originating MLS: maris2
- School District: O Fallon DIST 90
- County: St. Clair
- Zoning: Huntington Chase Lot/Sec-27 A0240165104-19.0-101-021
- Utilities: Electricity ConnectedSewer ConnectedWater ConnectedAmeren
- Water: Public
- Sewer: Public Sewer
- Source: maris2
This listing courtesy of Strano & Associates
Monthly Payment
- Principal & Interest $
- Property Taxes $
- Home Insurance $
- VA Funding Fee $

 New - 3 days ago