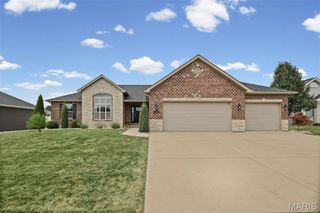
326 Fairwood Hills Road, O'fallon, IL 62269
- 4 beds |
- 3 baths |
- 2,640 sqft
 Single-Family Home
  Built in 2000
  0.27acre lot
 3 car garage
  $151/sqft
  Listed 16 days ago
Property Description
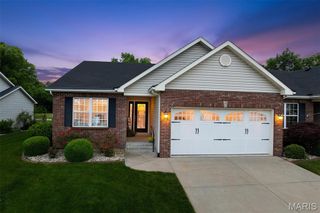
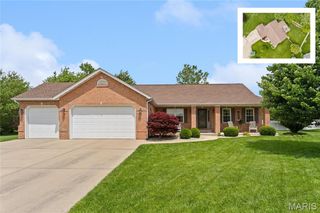
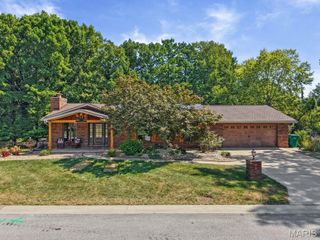
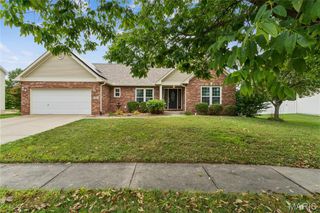
Spacious 4-bedroom, 2.5-bath two-story home in desirable Fairwood Hills featuring a finished basement, 3-car garage, and large fully fenced backyard with mature shade trees. The main level has LVP flooring, formal dining, office/flex space, and a spacious living room with a brick gas fireplace. The kitchen includes an eat-in area and refrigerator, oven, microwave, and dishwasher purchased in 2023. Upstairs, the primary suite features a vaulted ceiling, a walk-in closet, a double vanity, and a soaking tub. The finished basement provides a large recreation/family area, an additional room, and plumbing rough-in for a future bathroom. Enjoy an expansive concrete patio and a stone fire pit in the fenced backyard. Major updates include a new roof installed in August 2026 and a water heater replaced in December 2023. Home also features a solar energy system.
- Listing Status:
- Active
- Date Added:
- September 11, 2026
- Data Last Updated:
- September 26, 2026 at 4:19PM
- Listing Office:
- Beycome Brokerage Realty LLC : 804-656-5007
- MLS ID:
- 26058503

- General: Fire PitGardenPrivate YardRain Gutters
- Style: ColonialTraditional
- Roofing: Shingle
- General: FrameTwoConcrete PerimeterPermanent
- Originating MLS: maris2
- School District: O Fallon DIST 90
- County: St. Clair
- Zoning: 04-19.0-101-031
- Utilities: Cable AvailableElectricity ConnectedNatural Gas ConnectedPhone AvailableSewer ConnectedWater Connected220 VoltsAmeren
- Water: Public
- Sewer: Public Sewer
- Source: maris2
This listing courtesy of Beycome Brokerage Realty LLC
Monthly Payment
- Principal & Interest $
- Property Taxes $
- Home Insurance $
- VA Funding Fee $

 New - 1 day ago