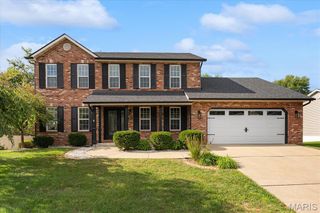
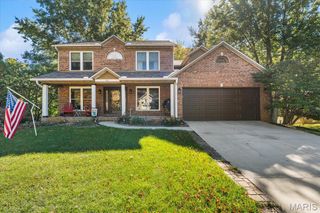
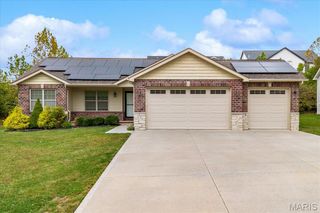
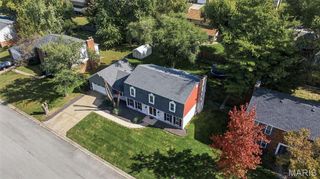
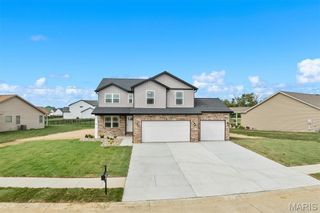
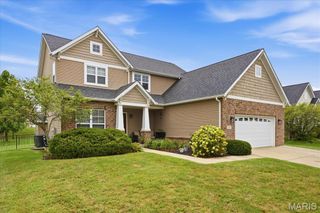
434 Wiegerstown Road, O'fallon, IL 62269
- 4 beds |
- 4 baths |
- 2,828 sqft
 Single-Family Home
 Built in 2005
 0.72acre lot
 2 car garage
 $148/sqft
 Listed 18 days ago
Property Description
Don’t let interest rates get in the way of your new home! Seller is offering $3,000 towards your rate buydown, which can mean a full 1% rate drop! Spacious, updated, and ideally located in O’Fallon, this home offers everything you’ve been looking for—inside and out! Situated on a hard-to-find, fully fenced, huge lot just under 3/4 of an acre, with NO HOA fees, close to Scott AFB, and in the top-rated O'Fallon School District. COME ON IN! There’s plenty of room to spread out, entertain, play, or simply enjoy privacy, peace, and quiet in a backyard that feels like your own private park. One of O'Fallon's hidden local parks, Ogles Creek Trail, and nearby picnic area are directly across the street, adding peaceful walking, biking, and outdoor recreation right outside your door. This gem is centrally located and close to everything you want, but tucked away from traffic headaches. Inside, the main-level primary suite features a spacious bathroom with a separate tub and shower, double vanities, and an expansive walk-in closet. The inviting living room with fireplace flows into the breakfast area and beautifully updated kitchen. Remodeled in 2018, the kitchen features a center island, farmhouse-style sink, granite countertops, tile backsplash, stainless appliances, and an incredible walk-in pantry with solid shelving and abundant storage, including drawers! A 5-burner gas range and dishwasher were both upgraded in 2025. Upstairs, you’ll find generously sized secondary bedrooms, each with its own walk-in closet, plus a bonus family room offering flexible space for a TV room, playroom, office, or hangout area. The basement provides even more possibilities with a finished full bath, egress window for a potential future bedroom, and a recently added utility sink. Step outside and take full advantage of the huge fully-fenced yard with an above-ground pool, deck, hot tub, and storage shed. With nearly 3/4 of an acre, there’s room for entertaining, pets, play, gardening, or simply relaxing in your own private outdoor sanctuary. Major improvements add even more value, including a new roof in 2023, HVAC in 2020, water heater in 2022, main living area flooring in 2020, rear and left-side siding upgraded in 2025, sump pump with battery backup in 2025, new garage door opener, 2026, and more. Nest Thermostat stays with the home too. With its flexible floor plan, impressive storage, nearly 3/4 acre fully fenced lot, wonderful backyard amenities, numerous updates, trail and picnic access, and desirable O’Fallon location, this home offers a rare combination of space, privacy, convenience, and recreation. Call your favorite Realtor for a tour!
- Listing Status:
- Active
- Date Added:
- October 9, 2026
- Data Last Updated:
- October 26, 2026 at 5:19AM
- Listing Office:
- Nettwork Global : 636-614-5132
- MLS ID:
- 26063628

- General: Private YardStorage
- Style: Traditional
- Other Structures: Shed(s)Deck
- Pool: Above Ground
- Parking: AttachedGarageParking spaces: 2
- Roofing: Architectural Shingle
- General: Stone VeneerBrick VeneerVinyl SidingTwoConcrete Perimeter
- Road/Access: Concrete
- HOA Amenities: 0.0
- Originating MLS: maris2
- School District: O Fallon DIST 90
- County: St. Clair
- Zoning: THE BLUFFS AT OGLES CREEK LOT 64 IN A0258435803-13.0-404-012
- Fencing: Back YardFencedPrivacyWood
- Utilities: Underground UtilitiesAmeren
- Water: Public
- Sewer: Public Sewer
- Source: maris2
- Ownership: Private
This listing courtesy of Nettwork Global
Monthly Payment
- Principal & Interest $
- Property Taxes $
- Home Insurance $
- VA Funding Fee $