461 Schwarz Road, O'fallon, IL 62269
- 4 beds |
- 4 baths |
- 3,141 sqft
 Single-Family Home
 Built in 1993
 0.49acre lot
 2 car garage
 $129/sqft
 Listed 5 days ago
Property Description
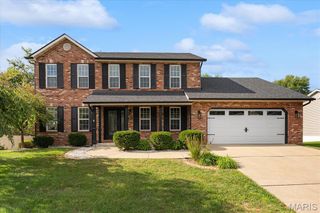
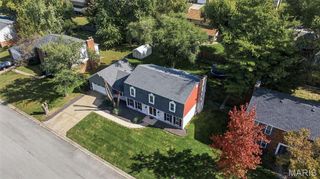
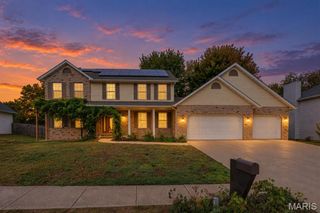
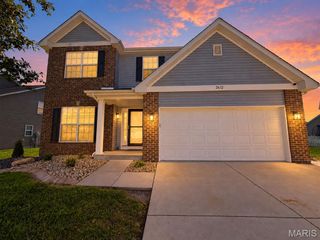
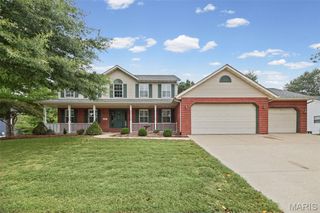
Welcome home to this spacious two-story, 4-bedroom, 4-bathroom home nestled on a beautiful, wooded half-acre lot! Enjoy the charm of the covered front porch and the peaceful setting, with plenty of opportunities to view local wildlife right in your own backyard. The main level offers a warm and inviting family room featuring a brick fireplace, bay window, and built-in shelving. A separate formal living room provides abundant natural light and the perfect opportunity for a home office or flexible living space. The dining room is conveniently located just off the kitchen, which boasts plentiful cabinetry, a large butterfly-style island, a corner sink with a picture window overlooking the backyard, and a comfortable eat-in area. From the kitchen, step through the sliding glass doors onto the elevated backyard deck, offering a wonderful space to relax or entertain while enjoying the wooded surroundings. A graceful scissor staircase leads to the second level, featuring four generously appointed bedrooms, all with double-door or walk-in closets, and a full hall bathroom with a tub/shower combination. The spacious primary suite impresses with a vaulted ceiling, walk-in closet, and double French doors leading to the private en suite bath, complete with dual vanities, a relaxing soaking tub, a separate walk-in shower, and abundant natural light. New carpet in an upstairs bedroom adds a fresh touch. The walk-out basement expands the home's living and entertaining possibilities with a recreation room, bar area, half bath, and two unfinished storage areas. Convenient access to the concrete patio creates another opportunity to enjoy the outdoors and the serene backyard setting. Updates since ownership include a front door, whole house windows, roof (2025), garage door & garage door opener, gutters, downspouts, kitchen sliding glass kitchen door, sump pump, and some bath updates! With multiple living spaces, generous storage, indoor and outdoor entertaining areas, and a beautiful wooded lot, this home offers space, versatility, and a peaceful retreat to call your own!
- Listing Status:
- Active
- Date Added:
- October 22, 2026
- Data Last Updated:
- October 26, 2026 at 5:19AM
- Listing Office:
- Keller Williams Pinnacle : 618-226-6447
- MLS ID:
- 26066422

- Style: Contemporary
- Parking: Parking spaces: 2
- Roofing: Architectural Shingle
- General: Brick VeneerHardiPlank TypeTwo
- HOA Amenities: Common Area Maintenance170.0Annually
- Originating MLS: maris2
- School District: O Fallon DIST 90
- County: St. Clair
- Zoning: 04-20.0-106-042
- Utilities: Cable AvailableAmeren
- Water: Public
- Sewer: Public Sewer
- Source: maris2
This listing courtesy of Keller Williams Pinnacle
Monthly Payment
- Principal & Interest $
- Property Taxes $
- Home Insurance $
- VA Funding Fee $

 New - 2 days ago