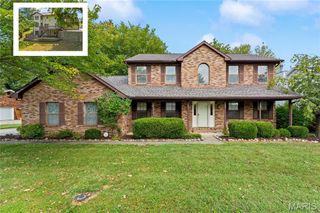
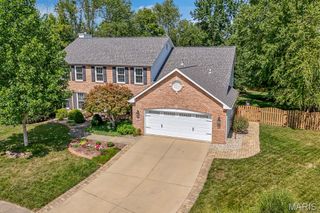
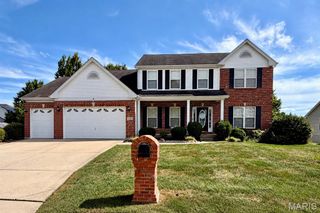
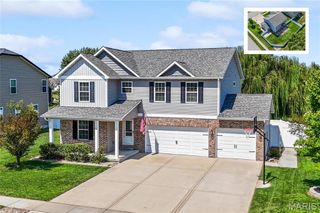
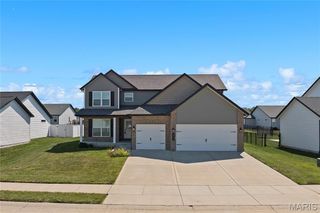
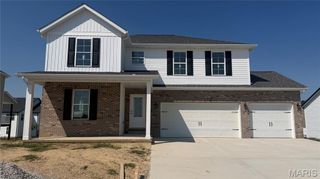
707 Wheatfield Road, O'fallon, IL 62269
- 5 beds |
- 5 baths |
- 3,856 sqft
 Single-Family Home
  Built in 2006
  0.3acre lot
 2 car garage
  $130/sqft
  Listed 1 month ago
Property Description
Move-in ready! Welcome to 707 Wheatfield Road, a spacious and beautifully updated home located just 3 streets from EK Elementary School and the O’Fallon Police Department! Offering an abundance of living space across three finished levels, this home features formal living and dining rooms, family room, 5 bedrooms, including a convenient main-level junior suite and an impressive oversized primary suite upstairs. Gleaming hardwood floors flow through much of the main level, complemented by NEW carpet in the formal living room, junior suite and all upstairs bedrooms. The updated kitchen is bright and open with white cabinetry, quartz countertops, hardwood flooring, newer stainless appliances and a seamless flow into the family room with gas fireplace. Upstairs, the spacious primary suite features an updated bath with LVP flooring, white cabinetry and a subway-tiled shower with glass enclosure, along with a redesigned walk-in closet featuring custom built-ins. Generously sized secondary bedrooms with walk-in closets provide plenty of additional space. The finished lower level offers even more living and entertaining space with a large rec/family room, wet bar, full bath and 5th bedroom. Outside, enjoy the deck overlooking the fenced backyard with mature trees. Major improvements include whole-home humidifier, dual HVAC systems replaced in 2023 & 2025, 75-gallon water heater in 2025, and NEW ROOF & GUTTERS in 2026! PROFESSIONALLY CLEANED! Conveniently located near shopping, interstate access and Scott AFB, this home offers an incredible combination of space, updates and location.
- Listing Status:
- Active
- Date Added:
- August 15, 2026
- Data Last Updated:
- September 26, 2026 at 8:18PM
- Listing Office:
- Homes By Janell : 618-726-2242
- MLS ID:
- 26049662

- Style: TraditionalOther
- Other Structures: DeckCovered
- Parking: AttachedGarageGarage Door OpenerParking spaces: 2
- Windows: Tilt-In Windows
- General: Stone VeneerBrick VeneerVinyl SidingTwo
- Road/Access: Concrete
- Originating MLS: maris2
- School District: O Fallon DIST 90
- County: St. Clair
- Zoning: CEDAR MEADOWS 11THADD LOT/SEC-241 A0287316504-29.0-220-012
- Utilities: Natural Gas Available220 VoltsAmeren
- Water: Public
- Sewer: Public Sewer
- Source: maris2
This listing courtesy of Homes By Janell
Monthly Payment
- Principal & Interest $
- Property Taxes $
- Home Insurance $
- VA Funding Fee $