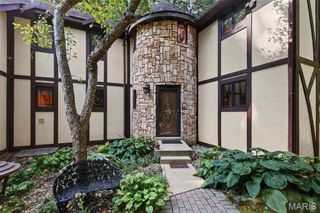
3452 Dakota Drive, Shiloh, IL 62221
- 5 beds |
- 4 baths |
- 3,625 sqft
 Single-Family Home
  Built in 2021
  9,583sqft lot
 3 car garage
  $132/sqft
  Listed 25 days ago
Property Description
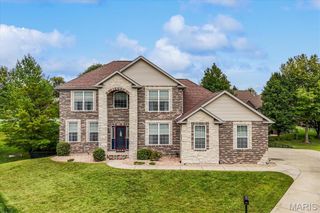
Better than new! This beautiful 1.5-story Cypress floor plan has everything you’ve been looking for — and then some! From the moment you enter in, you’ll love the warm, welcoming feel of the hardwood floors that flow through the foyer, dining room, kitchen, breakfast nook and living room. The main-floor primary suite is spacious and inviting, with a beautiful bath featuring a double vanity, separate shower and tub. You’ll also love the convenience of main-floor laundry and a powder room just off the living room. And that dining room? It’s so versatile! Use it as a traditional dining space, home office, playroom, sitting room or whatever works best for your lifestyle. Upstairs, there are 3 generous bedrooms, each with its own walk-in closet, plus a full bath, extra storage and even a desk area. Head downstairs to the finished lower level and you’ll find even more space to enjoy, including a large family/rec room, 5th bedroom, 3rd full bath and tons of storage. The main living spaces are simply open and inviting, with warm cabinetry, beautiful hardwood floors and an electric fireplace that makes you want to curl up and stay awhile. Outside, you’ve got covered front and back porches, a fully fenced yard and a 3-car garage with plenty of room for cars, toys, hobbies and all the extras. All this and an amazing location- you’re close to everything — shopping, restaurants, parks, entertainment and major roadways — making it easy to get where you need to go while still enjoying a wonderful place to call home. This home has been lovingly cared for and it shows. The floor plan is amazing, the space is incredibly versatile and there’s room to spread out. It has all the comfort and charm you want, without feeling like you have to compromise on anything. Come see it, fall in love and get ready to say… HOME SWEET HOME! Professional photos coming 9/4
- Listing Status:
- Active
- Date Added:
- September 5, 2026
- Data Last Updated:
- September 26, 2026 at 7:18PM
- Listing Office:
- Coldwell Banker Brown Realtors : 618-235-7992
- MLS ID:
- 26056044

- Style: Traditional
- Other Structures: Front PorchRear PorchCovered
- Parking: AttachedGarage Faces Front
- Roofing: Architectural Shingle
- General: BrickVinyl SidingOne and One Half
- HOA Amenities: Common Area Maintenance250.0Annually
- Originating MLS: maris2
- School District: Shiloh Village DIST 85
- County: St. Clair
- Zoning: 09-07.0-113-013
- Fencing: Back YardFenced
- Utilities: Electricity ConnectedNatural Gas ConnectedSewer ConnectedAmeren
- Water: Public
- Sewer: Public Sewer
- Source: maris2
- Ownership: Private
This listing courtesy of Coldwell Banker Brown Realtors
Monthly Payment
- Principal & Interest $
- Property Taxes $
- Home Insurance $
- VA Funding Fee $

 New - 18 hours ago