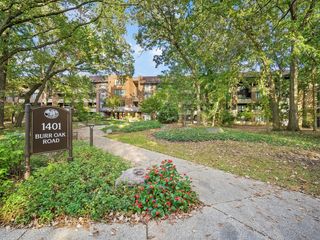
2 Oak Brook Club Drive C106, Oak Brook, IL 60523
- 3 beds |
- 2 baths |
- 1,890 sqft
 Condominium
  Built in 1971
  —— sqft lot
  2 car garage
  $343/sqft
  Listed 7 days ago
Property Description
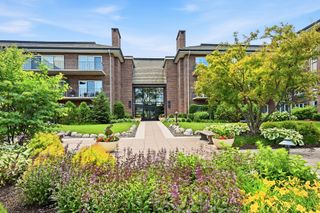
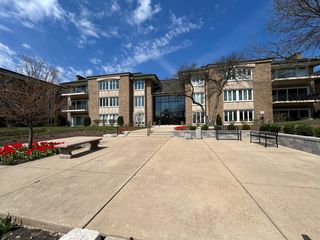

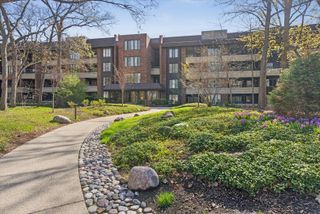
Enjoy effortless living in this well maintained 3-bedroom, 2-bath Oak Brook Club condo which feels like a ranch home with no stairs. Ideally situated on the 1st floor, this tranquil residence offers an open floor plan seamlessly connecting living and dining room, perfect for everyday living. The 3 bedrooms allow for versatile use such as office or guest space. 2 baths have been nicely renovated. Generous primary suite includes bedroom, private bath and large walk-in closet. Private patio is ideal for relaxing or grilling dinner. Windows, sliding doors and HVAC have been replaced. Enjoy same-floor storage space C-13-3. There are 2 parking spaces, C12 & C13, in climate-controlled garage plus storage shed. HD cable TV, internet, water and gas included in HOA fees. Oak Brook Club is a gated community which sits on 25 acres with ponds and walking paths. It includes a beautiful club house, party room, exercise room, game room/library, heated outdoor pool and sundeck. Onsite management office and maintenance staff. Maintenance free living at its finest. Close to shopping - Oak Brook Mall, Costco, Theater-Drury Lane, many restaurants including Antico Posto, Season's 52, Perry's, Wildfire, and Alter Brewing. Easy access to highways. Welcome home!
- Listing Status:
- Active
- Data Last Updated:
- July 6, 2026 at 5:20AM
- Listing Office:
- Coldwell Banker Realty : 708-705-8472
- Listing Agent:
- Beverly Lannon : 708-705-8472
- MLS ID:
- 12690564

- Parking: Heated GarageYesOtherAttachedGarageParking spaces: 2
- Windows: BlindsShutters
- HOA Amenities: Elevator in ResidenceExercise RoomStorageOn Site Manager/EngineerParty RoomSundeckPoolSecurity Door Lock(s)ClubhouseElevator(s)FencingIn Ground PoolIn-Ground Sprinkler SystemWaterGasInsuranceSecurityTV/CableClubhouseExercise FacilitiesPoolExterior MaintenanceLawn CareScavengerSnow RemovalInternet1339.0Monthly
- Originating MLS: mred
- School District: 48
- County: DuPage
- Zoning: 0623106011
- Water: Lake Michigan
- Sewer: Public Sewer
- Source: mred
- Ownership: Condo
This listing courtesy of Beverly Lannon , Coldwell Banker Realty
Monthly Payment
- Principal & Interest $
- Property Taxes $
- Home Insurance $
- VA Funding Fee $