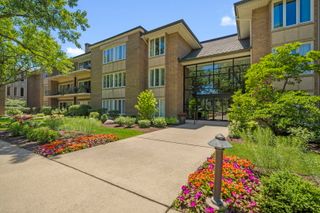
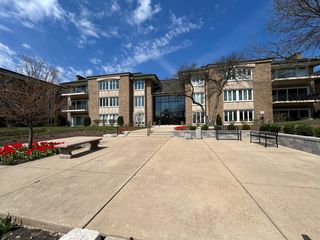
6 Oak Brook Club Drive J308, Oak Brook, IL 60523
- 2 beds |
- 2 baths |
- 2,133 sqft
 Condominium
  Built in 1975
  —— sqft lot
  2 car garage
  $359/sqft
  Listed ——
Property Description
Welcome to this outstanding top-floor corner condo at Oak Brook Club. This spacious 2-bedroom, 2-bath home with a den is move-in ready filled with natural light. The living room features a gas fireplace and opens to one of two balconies. The dining room, conveniently set between the living room and kitchen, includes a built-in wet bar tucked behind French doors. The expansive eat-in kitchen offers beautiful quartz countertops, custom cabinetry, generous storage, and access to a second balcony-perfect for easy grilling. The comfortable den is ideal for reading, playing games, or relaxing with television. The generously sized primary suite includes an impressive spa-like bath area with a walk-in closet, separate shower and tub room, separate toilet and sink area, and a central dressing space with a vanity, sink, and linen cabinetry. A second bedroom and full bath provide excellent guest accommodations, while the laundry room includes a utility sink and ample cabinet storage. Beautiful shutters are on all the NEW Windows. Enjoy Oak Brook Club amenities, including a 24/7 gatehouse, clubhouse, outdoor pool, exercise room, on-site management, and a prime location directly across from Oakbrook Center. Parking Spaces 77 and 78. Look no further-this could be your new home.
- Listing Status:
- Active
- Data Last Updated:
- July 6, 2026 at 2:18AM
- Listing Office:
- Coldwell Banker Realty : 630-561-6728
- Listing Agent:
- Joan McInerney : 630-561-6728
- MLS ID:
- 12679701

- General: Balcony
- Parking: Garage Door OpenerHeated GarageYesGarage OwnedAttachedGarageParking spaces: 2
- Windows: Plantation Shutters
- General: Concrete Perimeter
- HOA Amenities: Elevator in ResidenceExercise RoomOn Site Manager/EngineerParty RoomPoolSecurity Door Lock(s)ClubhouseWaterGasParkingInsuranceSecurityTV/CableClubhouseExercise FacilitiesPoolExterior MaintenanceLawn CareScavengerSnow RemovalInternet1391.0Monthly
- Originating MLS: mred
- School District: 48
- County: DuPage
- Zoning: 0623111024
- Water: Lake Michigan
- Sewer: Public SewerStorm Sewer
- Source: mred
- Ownership: Condo
This listing courtesy of Joan McInerney , Coldwell Banker Realty
Monthly Payment
- Principal & Interest $
- Property Taxes $
- Home Insurance $
- VA Funding Fee $