254 Wood Glen Lane, Oak Brook, IL 60523
- 3 beds |
- 3 baths |
- 2,573 sqft
 Single-Family Home
  Built in 1985
  0.4acre lot
 2 car garage
  $349/sqft
  Listed 23 days ago
Property Description
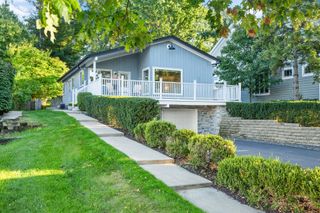
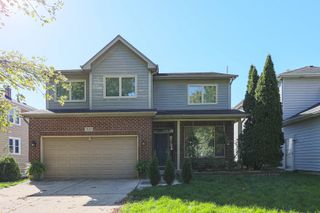
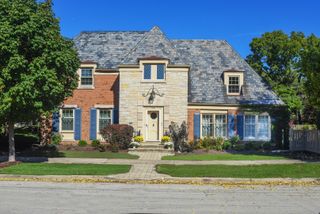
Rarely available sprawling true no step ranch home in Oak Brook. Vaulted ceilings mid century modern inspired residence. Open floor plan. 4 bedrooms. 3 bathrooms. Spacious attached 2 car garage. The expansive 2 story living room has a fireplace and is open to the dining room, sunroom and kitchen. The kitchen has a large island, custom cabinetry, stainless steel appliances, breakfast bar and plenty of windows for maximum light. The beautiful screened porch 3 season room is sunlit with plenty of windows. The primary bedroom has an ensuite bathroom The other 2 bedrooms are serviced by the hallway bathroom. The full finished basement has a bedroom, full bathroom, recreation room with a fireplace and a kitchen and plenty of storage space and closets. Woodside Estates amenities include walking paths, ponds. playground, tennis and pickleboard courts. Low Oak Brook taxes. Great Elmhurst District 205 Schools. Roof is 2023 and HVAC are 2019.
- Listing Status:
- Active
- Data Last Updated:
- October 9, 2026 at 6:18PM
- Listing Office:
- Coldwell Banker Realty : 312-593-4818
- Listing Agent:
- Lina Shah : 312-593-4818
- MLS ID:
- 12758543

- Style: Ranch
- Parking: Garage Door OpenerYesGarage OwnedAttachedGarageParking spaces: 2
- Roofing: Asphalt
- Windows: Skylight(s)
- General: 1 Story
- HOA Amenities: ParkTennis Court(s)SidewalksStreet LightsStreet PavedOther325.0Annually
- Originating MLS: mred
- School District: 205
- County: DuPage
- Zoning: 0624202012
- Water: Lake MichiganPublic
- Sewer: Public Sewer
- Source: mred
- Ownership: Fee Simple w/ HO Assn.
This listing courtesy of Lina Shah , Coldwell Banker Realty
Monthly Payment
- Principal & Interest $
- Property Taxes $
- Home Insurance $
- VA Funding Fee $

 New - 1 day ago