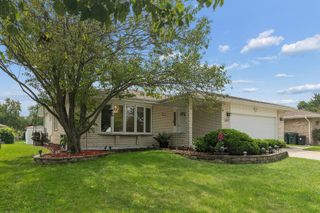
5222 Laramie Court, Oak Forest, IL 60452
- 4 beds |
- 4 baths |
- 2,312 sqft
 Single-Family Home
  Built in 1984
  —— sqft lot
  2 car garage
  $173/sqft
  Listed 5 days ago
Property Description
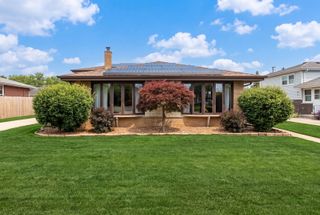
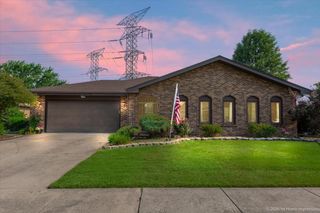
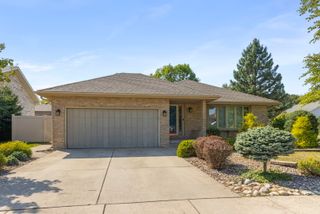
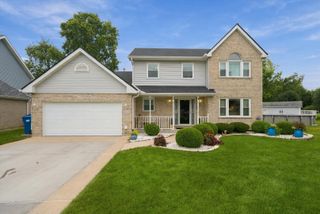
Welcome to this fantastic 4-bedroom ranch-style home nestled on a quiet, tree-lined cul-de-sac in the heart of Oak Forest! Light, bright, and welcoming, this spacious home offers 4 generously sized bedrooms, 2 full baths, and 2 half baths, providing plenty of room for everyday living and entertaining. The finished basement adds even more versatility and is ready for your personal touch. It features a convenient half bath plus 3 large additional rooms that can easily be used as a home gym, office, recreation space, hobby rooms, or additional storage. The possibilities are endless! The remaining portion of the basement includes a large concrete crawl space for additional storage needs. Numerous updates have been completed over the years. In 2026, improvements included new interior doors throughout, a new rear exterior door, fresh paint throughout, and beautifully updated primary and main bathrooms. Additional updates include a newer A/C (approximately 2020), windows (approximately 2018), and a sump pump (2025). The 2018 updates included a new concrete driveway and sidewalks, new kitchen appliances, lighting, cabinetry, flooring, and carpeting. New sliding glass doors provide easy access to the backyard patio, while the main-floor windows were also replaced. Outside, the spacious backyard features a large patio that is perfect for grilling, relaxing, and entertaining family and friends. Located in a desirable Oak Forest neighborhood close to area amenities, this wonderful home offers space, flexibility, and numerous updates in a great location. Don't miss the opportunity to make this one your own!
- Listing Status:
- Active
- Data Last Updated:
- September 21, 2026 at 12:20AM
- Listing Office:
- The Wallace Real Estate Group, INC. : 708-941-7000
- Listing Agent:
- Ronda Wallace : 708-941-7000
- MLS ID:
- 12759754

- Other Structures: Shed(s)
- Parking: ConcreteYesGarage OwnedAttachedGarageParking spaces: 2
- Roofing: Asphalt
- General: 1 StoryConcrete Perimeter
- HOA Amenities: Not Applicable
- Originating MLS: mred
- School District: 145
- County: Cook
- Zoning: 28161030420000
- Water: Lake Michigan
- Sewer: Public Sewer
- Source: mred
- Ownership: Fee Simple
This listing courtesy of Ronda Wallace , The Wallace Real Estate Group, INC.
Monthly Payment
- Principal & Interest $
- Property Taxes $
- Home Insurance $
- VA Funding Fee $

 New - 2 days ago