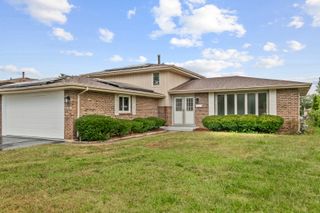
7920 W 139th Street, Orland Park, IL 60462
- 3 beds |
- 3 baths |
- 1,900 sqft
 Single-Family Home
  Built in 1957
  —— sqft lot
  2 car garage
  $247/sqft
  Listed 2 days ago
Property Description
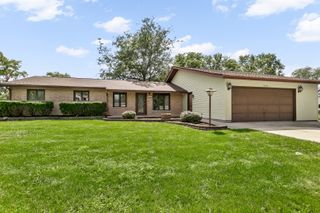
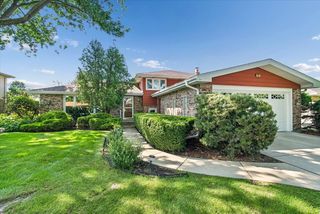
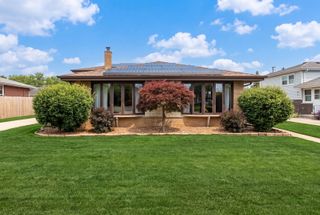
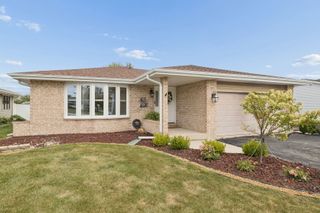
Three fireplaces, a heated 2 1/2-car garage, and major updates already completed-this custom-built, beautifully updated split-level in Orland Park is anything but ordinary! Offering 3 bedrooms, 3 full bathrooms, multiple living spaces, and character throughout, this home combines warmth, charm, and functionality. Step inside to a bright, inviting interior featuring hardwood flooring, updated railings, crisp white doors and trim, and a stunning floor-to-ceiling stone fireplace that anchors the living room. The updated kitchen offers granite countertops, white cabinetry, stainless steel appliances, and a movable island, while the spacious primary suite features two closets and a private ensuite bath. The lower level expands your living space with a large family room and second fireplace, and the cedar-framed three-season room with its own fireplace creates the perfect spot to relax or entertain. Outside, enjoy a spacious, tree-lined backyard with a stamped concrete patio, plus the convenience of a walking and biking trail directly across the street and a neighborhood park just a couple of blocks away. Even better, many of the major updates have already been completed, including the roof, windows, furnace, AC and water heater providing added peace of mind for years to come. This is a rare opportunity to own a home with timeless character, thoughtful updates, and exceptional indoor and outdoor living spaces.
- Listing Status:
- Active
- Data Last Updated:
- September 20, 2026 at 11:19PM
- Listing Office:
- Keller Williams Infinity : 708-533-1337
- Listing Agent:
- Denise Manning : 708-533-1337
- MLS ID:
- 12763655

- Parking: AsphaltGarage Door OpenerHeated GarageGarageYesGarage OwnedAttachedParking spaces: 2
- Roofing: Asphalt
- Windows: Screens
- General: Multi-LevelConcrete Perimeter
- HOA Amenities: ParkCurbsSidewalksStreet LightsStreet Paved0.0Not Applicable
- Originating MLS: mred
- School District: 135
- County: Cook
- Zoning: 27011050140000
- Utilities: Circuit Breakers
- Water: Lake Michigan
- Sewer: Public Sewer
- Source: mred
- Ownership: Fee Simple
This listing courtesy of Denise Manning , Keller Williams Infinity
Monthly Payment
- Principal & Interest $
- Property Taxes $
- Home Insurance $
- VA Funding Fee $

 New - 1 day ago