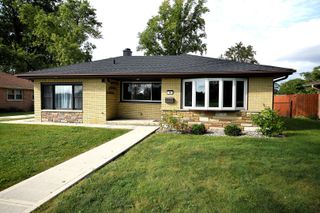
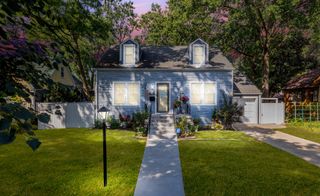
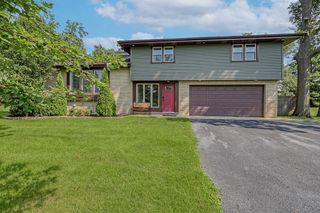
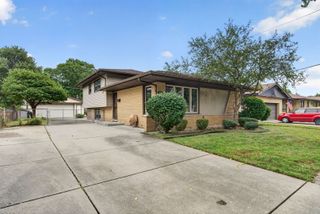
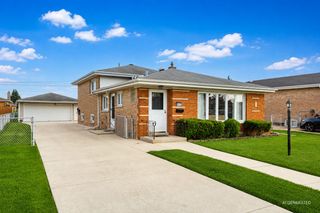
10409 S 82 Avenue, Palos Hills, IL 60465
- 3 beds |
- 2 baths |
- 1,600 sqft
 Single-Family Home
  Built in 1957
  —— sqft lot
  2 car garage
  $263/sqft
  Listed 3 days ago
Property Description
Welcome home to this beautifully renovated ranch offering the perfect blend of modern style, comfort, and convenience. Featuring 3 spacious bedrooms and 1.5 updated bathrooms, this move-in-ready home has been completely remodeled with quality craftsmanship and high-end finishes throughout.The heart of the home is the stunning custom kitchen, showcasing elegant European-style cabinetry, brand-new stainless steel appliances, ample counter space, and a functional layout designed for both everyday living and entertaining. Beautiful hardwood flooring flows throughout the home, creating a warm and inviting atmosphere. The bright and open floor plan offers generous living spaces filled with natural light, making it ideal for gatherings with family and friends. Recent major updates provide peace of mind for years to come, including a new roof, new windows, and a new furnace, enhancing both energy efficiency and overall comfort. Every detail has been thoughtfully updated, making this a true turnkey property where all you need to do is move in and enjoy.Ideally located near shopping, dining, entertainment, parks, and scenic walking trails, this home offers easy access to major highways for a convenient commute. Situated in a desirable area with highly rated schools and close to everyday amenities, you'll appreciate the combination of a quiet residential setting and excellent accessibility.This exceptional home offers modern design, quality updates, and an unbeatable location-don't miss the opportunity to make it yours!
- Listing Status:
- Active
- Data Last Updated:
- September 21, 2026 at 12:20AM
- Listing Office:
- Boutique Home Realty : 708-630-1147
- Listing Agent:
- Monika Lesnicki : 708-341-3436
- MLS ID:
- 12762202

- Style: Ranch
- Other Structures: Garage(s)
- Parking: AsphaltGarage Door OpenerYesGarage OwnedDetachedDrivewayOwnedGarageParking spaces: 8
- Roofing: Asphalt
- General: 1 StoryConcrete Perimeter
- HOA Amenities: ParkStreet PavedNot Applicable
- Originating MLS: mred
- School District: 117
- County: Cook
- Zoning: 23142200100000
- Water: Lake MichiganPublic
- Sewer: Public Sewer
- Source: mred
- Ownership: Fee Simple
This listing courtesy of Monika Lesnicki , Boutique Home Realty
Monthly Payment
- Principal & Interest $
- Property Taxes $
- Home Insurance $
- VA Funding Fee $

 New - 2 days ago