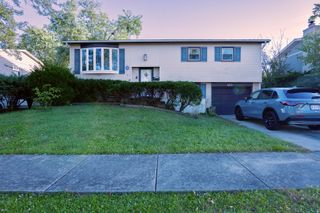
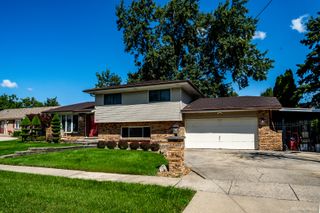
5835 Colina Avenue, Oak Forest, IL 60452
- 3 beds |
- 2 baths |
- 1,535 sqft
 Single-Family Home
 Built in 1965
 8,250sqft lot
 1 car garage
 $228/sqft
 Listed ——
Property Description
Modern updates, stylish finishes, and a spacious backyard to enjoy-welcome to 5835 Colina Avenue! Situated on a desirable corner lot, this beautifully remodeled split-level home offers 3 bedrooms, 2 full bathrooms, and a thoughtfully designed layout that combines comfort and style. Completely remodeled in 2019, the home features rich hardwood flooring, elegant wainscoting, detailed trim work, and an inviting open-concept living area filled with natural light. The updated kitchen features white cabinetry, granite countertops, stainless steel appliances, and a spacious peninsula offering additional seating and prep space. Upstairs, you'll find three comfortable bedrooms and a beautifully updated bathroom featuring a double-sink vanity, quartz countertop, and tiled tub surround. The lower-level bathroom offers the convenience of a separate shower. Sliding glass doors off the kitchen lead to a concrete patio area and a generously sized, fully fenced backyard with a swimming pool and plenty of open space for outdoor activities, summer gatherings, or simply relaxing. With its modern finishes, functional layout, and inviting outdoor space, this home offers a wonderful combination of comfort and convenience. Move right in and make it your own!
- Listing Status:
- Active
- Data Last Updated:
- October 23, 2026 at 7:17AM
- Listing Office:
- Realty One Group Heartland : 708-678-1000
- Listing Agent:
- Martha Rodriguez-De La Vega : 773-801-8962
- MLS ID:
- 12775490

- Parking: ConcreteGarage Door OpenerYesGarage OwnedAttachedGarageParking spaces: 1
- General: Split Level
- HOA Amenities: SidewalksStreet LightsStreet Paved0.0Not Applicable
- Originating MLS: mred
- School District: 142
- County: Cook
- Zoning: 28172200190000
- Fencing: Fenced
- Water: Lake Michigan
- Sewer: Public Sewer
- Source: mred
- Ownership: Fee Simple
This listing courtesy of Martha Rodriguez-De La Vega , Realty One Group Heartland
Monthly Payment
- Principal & Interest $
- Property Taxes $
- Home Insurance $
- VA Funding Fee $

 New - 1 day ago