12839 S Ponderosa Drive, Palos Heights, IL 60463
- 3 beds |
- 3 baths |
- 1,755 sqft
 Single-Family Home
 Built in 1969
 9,422sqft lot
 2 car garage
 $222/sqft
 Listed ——
Property Description
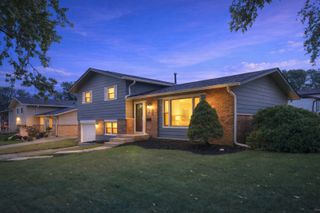
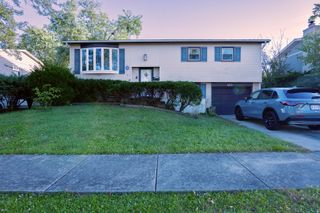
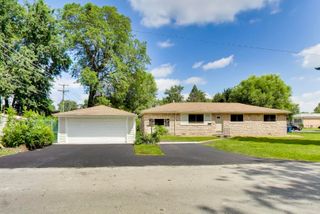
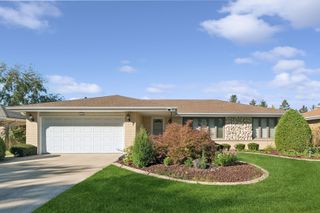
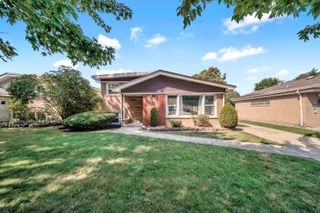
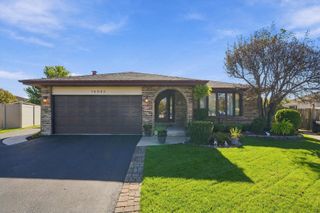
Nestled on a quiet cul-de-sac, this spacious 3-bedroom, 2.5-bath tri-level home offers comfort, space, and a convenient location. The inviting living room provides a welcoming place to gather, while the even larger family room features a cozy fireplace, perfect for relaxing or entertaining. A new sunroom that was recently added gives that extra living space and a wonderful spot to enjoy the surroundings year-round. Hardwood floors add warmth and character throughout the three generously sized bedrooms. The eat-in kitchen offers a casual dining option, complemented by a separate dining room for hosting family and friends. A 2-car garage provides added convenience. Located near top-rated schools, shopping, parks, and healthcare facilities, this home combines a peaceful setting with easy access to everyday essentials.
- Listing Status:
- Active
- Data Last Updated:
- October 23, 2026 at 5:18AM
- Listing Office:
- Keller Williams Preferred Rlty : 708-798-1111
- Listing Agent:
- Jamie Lemmons-Svoboda : 847-606-9045
- MLS ID:
- 12786708

- Style: Bi-Level
- Parking: AsphaltGarage Door OpenerYesGarage OwnedAttachedGarageParking spaces: 2
- Roofing: Asphalt
- Windows: BlindsScreens
- General: Split Level
- HOA Amenities: ParkTennis Court(s)CurbsStreet LightsStreet PavedSidewalks0.0Not Applicable
- Originating MLS: mred
- School District: 118
- County: Cook
- Zoning: 23361120060000
- Utilities: Circuit Breakers
- Water: Lake MichiganPublic
- Sewer: Public SewerStorm Sewer
- Source: mred
- Ownership: Fee Simple
This listing courtesy of Jamie Lemmons-Svoboda , Keller Williams Preferred Rlty
Monthly Payment
- Principal & Interest $
- Property Taxes $
- Home Insurance $
- VA Funding Fee $

 New - 1 day ago