16042 85th Court, Tinley Park, IL 60487
- 3 beds |
- 2 baths |
- 1,987 sqft
 Single-Family Home
  Built in 1987
  —— sqft lot
  3 car garage
  $214/sqft
  Listed 9 hours ago
Property Description
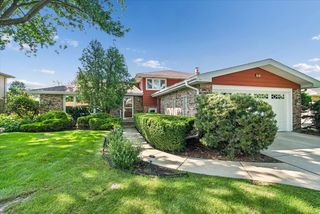
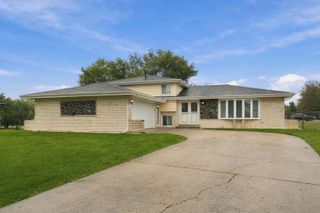
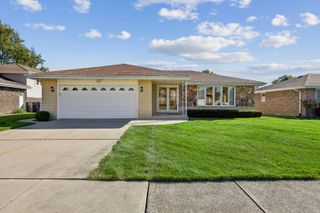
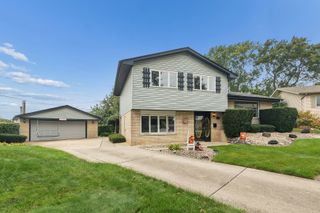
Quality-Built 3-Step Ranch with 3 Bedrooms, 2 Baths, a Dry Extra Deep Basement and 3-Car Garage Space! This well-maintained home offers an open-concept floor plan with the spacious family room and kitchen flowing together-perfect for entertaining family and friends. The kitchen features beautiful granite countertops, stainless steel appliances and a skylight that fills the space with natural light. Main level family room with cozy fireplace. Recent updates include a new furnace (February 2026) and sump pump with backup sump pump (April 2026). A/C approximately 10 years old and main bath remodeled approximately 10 years ago. Enjoy plenty of parking and storage with the attached 2 1/2-car heated garage plus a 1 1/2-car detached garage. The fenced backyard is ideal for relaxing or entertaining outdoors. All of this is located on a super low-traffic cul-de-sac in the heart of Tinley Park, close to everything you need. Quality, space, updates and an excellent location-don't wait on this one!
- Listing Status:
- Active
- Data Last Updated:
- October 9, 2026 at 2:18PM
- Listing Office:
- RE/MAX 10 : 708-334-5950
- Listing Agent:
- Dave Manson : 708-334-5950
- MLS ID:
- 12777003

- Style: Step Ranch
- Other Structures: Garage(s)
- Parking: ConcreteSide DrivewayGarage Door OpenerGarageYesGarage OwnedAttachedDetachedParking spaces: 3
- Roofing: Asphalt
- Windows: Screens
- General: 1 StoryConcrete Perimeter
- HOA Amenities: CurbsSidewalksStreet LightsStreet PavedNot Applicable
- Originating MLS: mred
- School District: 140
- County: Cook
- Zoning: 27231150140000
- Water: Lake Michigan
- Sewer: Public Sewer
- Source: mred
- Ownership: Fee Simple
This listing courtesy of Dave Manson , RE/MAX 10
Monthly Payment
- Principal & Interest $
- Property Taxes $
- Home Insurance $
- VA Funding Fee $

 New - 1 day ago