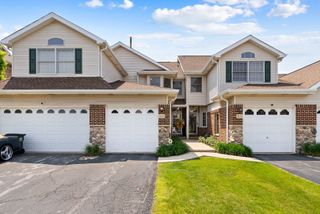
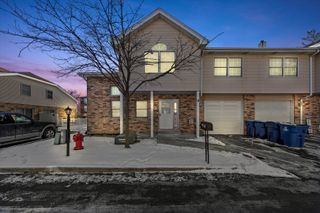
5122 Tomcin Trail, Oak Lawn, IL 60453
- 2 beds |
- 3 baths |
- 1,734 sqft
 Town Home
  Built in 1995
  —— sqft lot
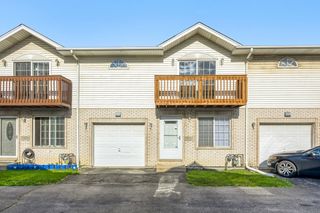
  2 car garage
  $161/sqft
  Listed 2 days ago
Property Description
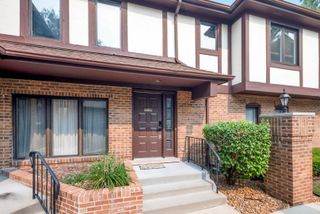
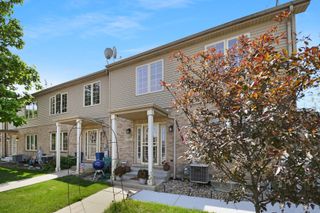
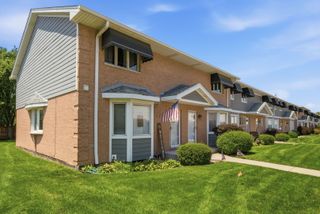
Welcome to this 2-bedroom, 2.5-bath townhome in one of Oak Lawn's desirable communities, Acorn Glen! This home combines comfort, convenience, nature, and easy living. The property backs up to the 45-acre Wolfe Wildlife Refuge & Park, which offers walking paths, ponds, wetlands, shelters, and a fun playground. The main level features a large kitchen with tons of cabinetry and counterspace, stainless steel appliances, a pantry, and a separate eat-in area. The kitchen overlooks the dining room filled with natural light, with sliding glass doors leading to the peaceful, private backyard. You and your guests will enjoy the spacious Family Room with vaulted ceilings and a gas fireplace. The guest half bath and laundry room with drop zone closet are also located on the main floor. Upstairs is a spacious loft perfect for relaxing, working from home, or convert into a 3rd bedroom. The bright and inviting primary suite features lots of natural light, a walk-in closet, and a full bath with double vanity and walk-in shower. An additional upstairs bedroom provides flexibility as a bedroom room or office. Down the hallway is a full bath with tub/shower combo and a large vanity. This home offers a very large unfinished basement offering storage or future finished living area(s). Just a few doors down from this townhome is the entrance to the community Tot Lot and walkway to Wolfe Wildlife Park, & Stony Creek Promenade featuring: Mariano's, Cooper's Hawk, Starbucks, TJ Maxx, Home Goods, Paisans Pizzeria . Just minutes to public transportation, and major expressways. Home is being sold As-Is. Come take a tour!!!
- Listing Status:
- Active
- Data Last Updated:
- July 26, 2026 at 5:20AM
- Listing Office:
- Charles Rutenberg Realty of IL : 630-774-6641
- Listing Agent:
- Cindy Rizzo : 630-774-6641
- MLS ID:
- 12711537

- Parking: AsphaltGarage Door OpenerYesGarage OwnedAttachedGarageParking spaces: 2
- Roofing: Asphalt
- Windows: Window Treatments
- HOA Amenities: WaterInsuranceExterior MaintenanceLawn CareScavengerSnow Removal260.0Monthly
- Originating MLS: mred
- School District: 126
- County: Cook
- Zoning: 24164230270000
- Water: Lake Michigan
- Sewer: Public Sewer
- Source: mred
- Ownership: Fee Simple w/ HO Assn.
This listing courtesy of Cindy Rizzo , Charles Rutenberg Realty of IL
Monthly Payment
- Principal & Interest $
- Property Taxes $
- Home Insurance $
- VA Funding Fee $