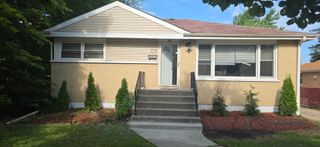
5544 Oakdale Drive, Oak Lawn, IL 60453
- 3 beds |
- 3 baths |
- 1,591 sqft
 Single-Family Home
  Built in 1958
  —— sqft lot
  2 car garage
  $301/sqft
  Listed 25 days ago
Property Description
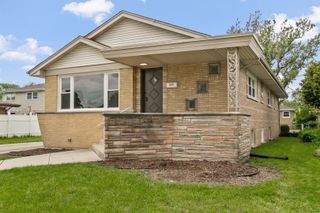
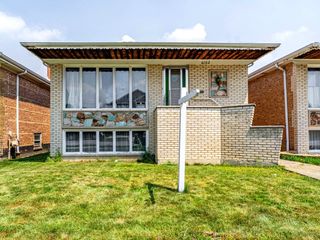
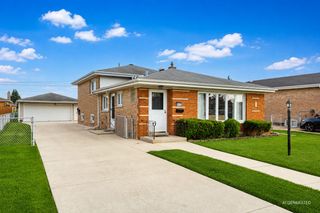
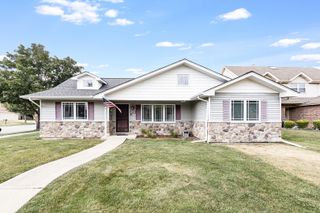
WOW!!! STUNNING custom all-brick ranch - move-in ready! Featuring a brand-new asphalt driveway and a terrific floor plan designed for easy living and entertaining. This spacious 5-bedroom, 2.5-bath home is bathed in natural light throughout, including a skylight in the chef's kitchen. The kitchen impresses with quartz countertops, stainless steel appliances, and shaker gray cabinetry. Extensive trim work, modern vanities, and designer tile finishes elevate every room. All major systems are NEW: HVAC, plumbing, electrical, windows, and roof - all permits pulled and all work completed to code. The fully finished basement offers a huge family room, full bath, and home office potential. Oversized lot on a quiet, well-kept street in a fantastic location. Come and make this house your home!!!
- Listing Status:
- Active
- Data Last Updated:
- July 24, 2026 at 1:18PM
- Listing Office:
- Virtual Key Realty INC : 773-837-4815
- Listing Agent:
- Slawomir Nowak : 773-837-4815
- MLS ID:
- 12690969

- Style: Raised Ranch
- Parking: AsphaltGarage Door OpenerYesGarage OwnedDetachedGarageParking spaces: 2
- Roofing: Asphalt
- General: 1 StoryConcrete Perimeter
- HOA Amenities: CurbsNot Applicable
- Originating MLS: mred
- School District: 123
- County: Cook
- Zoning: 24093170200000
- Utilities: Circuit Breakers
- Water: Lake Michigan
- Sewer: Public Sewer
- Source: mred
- Ownership: Fee Simple
This listing courtesy of Slawomir Nowak , Virtual Key Realty INC
Monthly Payment
- Principal & Interest $
- Property Taxes $
- Home Insurance $
- VA Funding Fee $

 New - 1 day ago