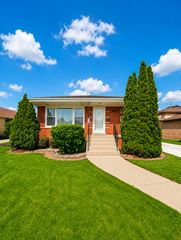
5900 W 90TH Street, Oak Lawn, IL 60453
- 4 beds |
- 3 baths |
- 2,751 sqft
 Single-Family Home
  Built in 2005
  —— sqft lot
  2 car garage
  $198/sqft
  Listed 2 days ago
Property Description
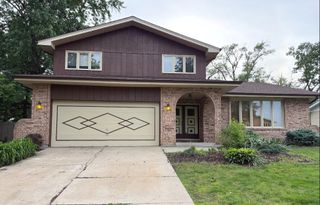
Beautiful custom all-brick two-story home offering 4 spacious bedrooms and 2.5 bathrooms in a fantastic location! Designed with an open and inviting layout, this home features hardwood floors, newer carpet, and a newer furnace for added comfort and peace of mind. The impressive kitchen includes granite countertops, stainless steel appliances, a newer stove, breakfast bar seating, and a bright dinette area perfect for everyday living. A large formal dining room provides the ideal space for entertaining guests, while the cozy family room features a stunning all-brick fireplace. The oversized primary suite offers a private retreat with a large walk-in closet, double vanity sinks, relaxing spa tub, and separate shower. The bright living room showcases soaring floor-to-ceiling windows and can easily function as a home office or flex space. Additional highlights include a full basement with bathroom rough-in, excellent natural light throughout, schools within walking distance, and a park conveniently located across the street. A wonderful opportunity to own a spacious and well-maintained home in a desirable neighborhood!
- Listing Status:
- Active
- Data Last Updated:
- May 25, 2026 at 12:18PM
- Listing Office:
- @properties Christie's International Real Estate : 773-999-1233
- Listing Agent:
- Sam Toma : 773-999-1233
- MLS ID:
- 12656743

- Style: Contemporary
- Parking: ConcreteGarage Door OpenerYesGarage OwnedAttachedGarageParking spaces: 2
- Roofing: Asphalt
- General: 2 StoriesBrick/Mortar
- HOA Amenities: ParkCurbsSidewalksStreet LightsStreet Paved0.0Not Applicable
- Originating MLS: mred
- School District: 122
- County: Cook
- Zoning: 24052220470000
- Utilities: Circuit Breakers200+ Amp Service
- Water: Lake Michigan
- Sewer: Public Sewer
- Source: mred
- Ownership: Fee Simple
This listing courtesy of Sam Toma , @properties Christie's International Real Estate
Monthly Payment
- Principal & Interest $
- Property Taxes $
- Home Insurance $
- VA Funding Fee $

 New - 2 days ago