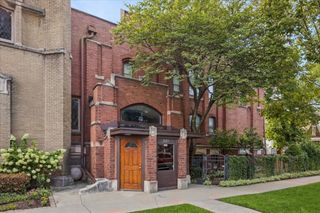
203 N Kenilworth Avenue 4F, Oak Park, IL 60302
- 2 beds |
- 2 baths |
- 1,507 sqft
 Condominium
  Built in 1965
  —— sqft lot
  1 car garage
  $199/sqft
  Listed 8 days ago
Property Description
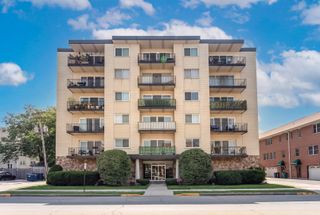
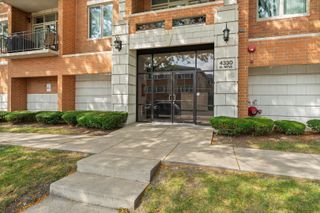
Welcome to the highly sought after Kenilworth Condo. Step inside of Unit 4F-an inviting and spacious Top-Floor 2 bedroom condo perfectly positioned in the heart of Downtown Oak Park. Featuring beautiful flooring all throughout, and a thoughtfully updated kitchen with custom cabinetry, granite countertops, stainless steel appliances, ample lighting, plenty storage and workspace. The open, comfortable layout offers generous room for everyday living and entertaining, while the walk-in shower placed in the guest living quarters adds a modern, accessible touch to the bathroom. This home is currently undergoing a major update beyond the finishes, a completely updated electrical panel according to Oak Park required building codes. Seller has paid the special assessment. The building's elevator has also been updated, adding to the convenience of top-floor living. One of the standout features is the INCLUDED covered garage parking space- a Highly Desirable amenity in this prime location. You can park your car all year long while walking to the neighborhood festivals, farmer's market, many restaurants, shopping, dining, coffee shops, book stores, entertainment, grocery stores, parks, the Oak Park Library, the Lake Movie Theatre and much more. Residents also enjoy additional storage, a convenient laundry room located on the first floor, beautiful rooftop deck, and party room. Call and make an appointment to see it today!!!
- Listing Status:
- Active
- Data Last Updated:
- September 22, 2026 at 4:18PM
- Listing Office:
- Kale Realty : 312-939-5253
- Listing Agent:
- Shalita Ativie : 708-662-0616
- MLS ID:
- 12758617

- General: Roof Deck
- Parking: CarportYesAttachedGarageParking spaces: 1
- Windows: ScreensDrapes
- HOA Amenities: Coin LaundryElevator in ResidenceStorageParty RoomSundeckSecurity Door Lock(s)IntercomHeatWaterParkingExterior MaintenanceLawn CareScavengerSnow Removal444.0Monthly
- Originating MLS: mred
- School District: 97
- County: Cook
- Zoning: 16071150521033
- Water: Public
- Sewer: Public Sewer
- Source: mred
- Ownership: Condo
This listing courtesy of Shalita Ativie , Kale Realty
Monthly Payment
- Principal & Interest $
- Property Taxes $
- Home Insurance $
- VA Funding Fee $

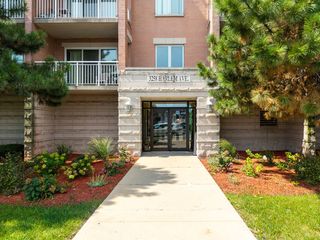
 New - 3 days ago