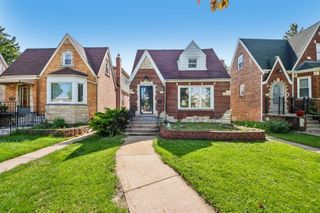
602 Highland Avenue, Oak Park, IL 60304
- 3 beds |
- 2 baths |
- 1,550 sqft
 Single-Family Home
  Built in 1924
  —— sqft lot
  —— car garage
  $365/sqft
  Listed ——
Property Description
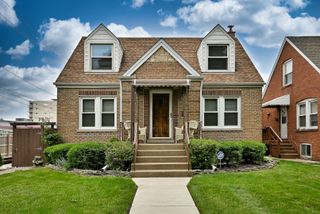
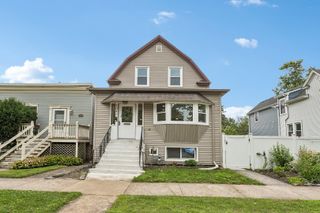
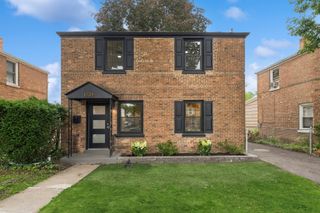
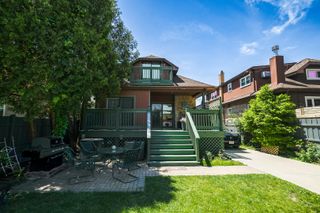
Welcome to 602 Highland. Set on an oversized lot, this classic 3BR, 2BA American Four-Square is light and bright and walking distance to all that Oak Park's Arts District has to offer. The first floor features a gracious living room, decorative fireplace and beautiful hardwood floors. The kitchen has been opened to the dining room and offers abundant cabinetry and counter space, including a large peninsula with seating for three. A sliding glass door in the dining room overlooks the deck and backyard. Upstairs, you'll find three bedrooms, a tandem, and full bath. Downstairs, the basement expands the living space with a family room, bonus room, and second full bath. Outside, the fully fenced backyard has plenty of green space and parking for up to three cars. Noteworthy improvements: New roof ('26); refinished hardwood floors ('25-'26); new vanity, lighting and floor tile in basement bathroom ('26); new carpet in basement ('26); furnace ('24); AC ('20); water heater ('17); 200-amp electric panel, Anderson windows and insulation added in LR/DR. All this, in a super walkable location - steps to Longfellow Elementary and Park and Oak Park's Community Rec Center (CRC). A short walk to Brooks Middle School, Maze Library and all the shops and restaurants in the Arts District. Convenient to CTA's Blue and Green lines and I-290 as well. With solid bones and an unbeatable location, 602 Highland presents a wonderful opportunity to add your own personal touches and create a space that's uniquely yours. Make an appointment today!
- Listing Status:
- Active
- Data Last Updated:
- August 24, 2026 at 7:19AM
- Listing Office:
- RE/MAX In The Village : 708-386-1400
- Listing Agent:
- Kris Sagan : 708-359-1632
- MLS ID:
- 12675441

- Style: American 4-Sq.
- Parking: Off AlleyYesOwnedParking spaces: 3
- General: 2 Stories
- HOA Amenities: ParkCurbsSidewalksStreet LightsStreet PavedNot Applicable
- Originating MLS: mred
- School District: 97
- County: Cook
- Zoning: 16171100020000
- Fencing: Fenced
- Utilities: 200+ Amp Service
- Water: Public
- Sewer: Public Sewer
- Source: mred
- Ownership: Fee Simple
This listing courtesy of Kris Sagan , RE/MAX In The Village
Monthly Payment
- Principal & Interest $
- Property Taxes $
- Home Insurance $
- VA Funding Fee $

 New - 3 days ago