16803 92nd Avenue, Orland Hills, IL 60487
- 5 beds |
- 3 baths |
- 2,600 sqft
 Single-Family Home
  Built in 1998
  —— sqft lot
  2 car garage
  $206/sqft
  Listed ——
Property Description
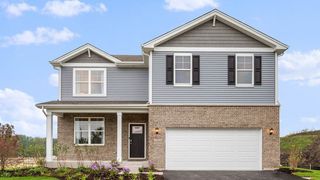
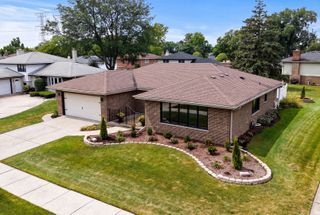
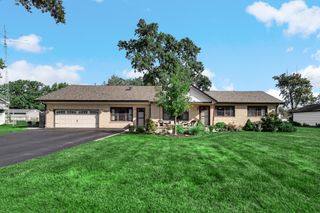
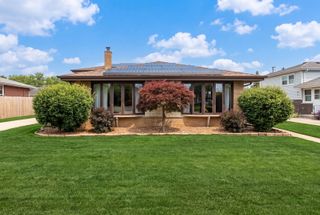
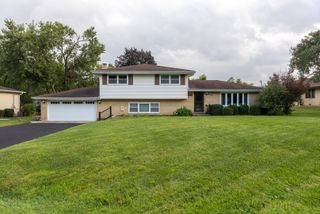
Discover the perfect blend of space and peace of mind in this impressive, oversized quad-level home situated on an expansive double lot. Boasting four bedrooms on the upper level, including a primary suite with an en-suite bath, the home's layout is as practical as it is spacious. The main and upper levels shine with beautiful hardwood floors, while the lower level provides a "hidden gem" family room complete with a brick fireplace, plus an additional bedroom and full bathroom for added convenience. With direct entry to the attached garage and a fourth-level basement offering a partially finished area and laundry facilities, there is room for every need. Beyond its functional layout, the home provides peace of mind with significant updates including a new sewer line, a driveway just four years old, a roof from eight years ago, windows aged ten years, and a 2019 water heater. Ready for its next chapter, this home offers an incredible amount of square footage and a solid foundation for your future memories. In total there is over 3400 square feet of space to utilize! Home being sold as is.
- Listing Status:
- Active
- Data Last Updated:
- September 20, 2026 at 10:20PM
- Listing Office:
- Keller Williams Preferred Rlty : 708-770-9455
- Listing Agent:
- Timothy Good : 708-770-9455
- MLS ID:
- 12760422

- Parking: Garage Door OpenerYesGarage OwnedAttachedGarageParking spaces: 2
- General: Split Level w/ Sub
- HOA Amenities: ParkCurbsSidewalksStreet LightsStreet PavedNot Applicable
- Originating MLS: mred
- School District: 140
- County: Cook
- Zoning: 27272040160000
- Water: Public
- Sewer: Public Sewer
- Source: mred
- Ownership: Fee Simple
This listing courtesy of Timothy Good , Keller Williams Preferred Rlty
Monthly Payment
- Principal & Interest $
- Property Taxes $
- Home Insurance $
- VA Funding Fee $

 New - 2 days ago