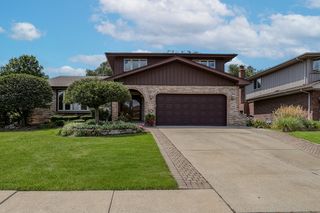
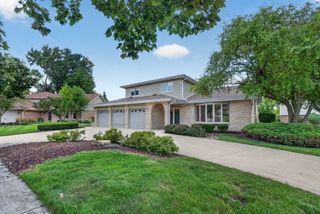
12001 W Lake View Drive, Orland Park, IL 60467
- 3 beds |
- 3 baths |
- 2,700 sqft
 Single-Family Home
  Built in 1977
  10,454sqft lot
 2 car garage
  $167/sqft
  Listed 17 days ago
Property Description
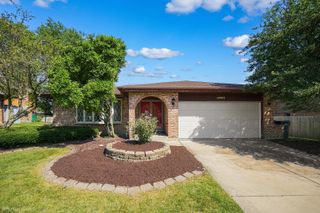
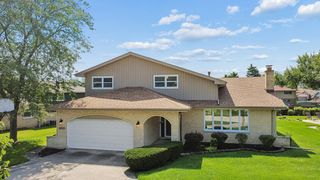
Beautifully updated 3-bedroom, 2.5-bath step ranch offering comfort, style, and move-in-ready appeal! Double entry doors welcome you into a bright and inviting home featuring hardwood floors throughout the main level, crisp white trim and doors, and a spacious family room with a cozy fireplace. The updated kitchen features white cabinetry, granite countertops, a center island, stainless steel appliances, and a skylight that fills the space with natural light. The bright and spacious living room and dining room combination provides an ideal setting for entertaining and everyday living. The primary suite features a walk-in closet and private bath with a shower. The second bedroom offers double closets, while the main bath includes dual sinks. The finished lower level provides additional living space perfect for a recreation room, home office, exercise area, or whatever suits your needs. Tasteful neutral decor throughout makes this home truly move-in ready. Recent updates include a new roof in 2025 and replacement of all windows in 2017. A 2.5-car garage provides ample parking and storage, while the backyard shed offers additional storage space. This beautifully maintained home is a must-see!
- Listing Status:
- Active
- Data Last Updated:
- September 21, 2026 at 12:20AM
- Listing Office:
- RE/MAX 1st Service : 708-289-3456
- Listing Agent:
- Bill Weber : 708-289-3456
- MLS ID:
- 12751044

- Style: RanchStep Ranch
- Parking: ConcreteGarage Door OpenerHeated GarageYesGarage OwnedAttachedGarageParking spaces: 2
- Roofing: Asphalt
- Windows: Skylight(s)
- General: 2 StoriesConcrete Perimeter
- HOA Amenities: 0.0Not Applicable
- Originating MLS: mred
- School District: 33
- County: Will
- Zoning: 1605012060160000
- Utilities: 100 Amp Service
- Water: Private
- Sewer: Public Sewer
- Source: mred
- Ownership: Fee Simple
This listing courtesy of Bill Weber , RE/MAX 1st Service
Monthly Payment
- Principal & Interest $
- Property Taxes $
- Home Insurance $
- VA Funding Fee $