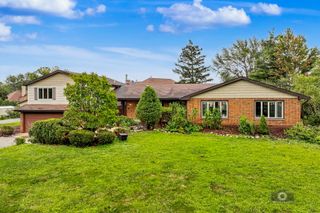
13233 Bundoran Court, Orland Park, IL 60462
- 3 beds |
- 3 baths |
- 4,248 sqft
 Single-Family Home
  Built in 2005
  10,019sqft lot
 2 car garage
  $141/sqft
  Listed 2 days ago
Property Description
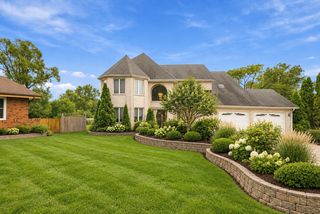
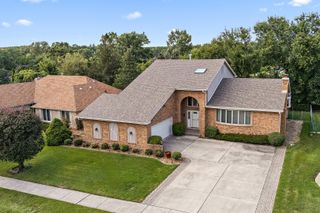
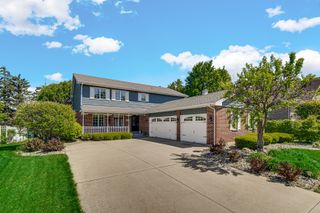
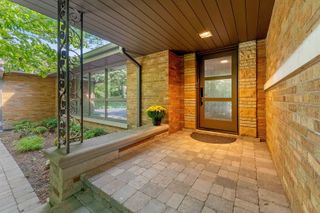
Welcome to this RANCH home in a secure, gated golf course community surrounded by lush, mature grounds, a charming gazebo, pond, and scenic walking paths. Inside, hardwood floors, a spacious kitchen with island seating, a stylish tile backsplash and separate eating area create an inviting open feel. A private office features double-door entry and a large window, while the living room has a beautiful corner fireplace and opens to the deck for easy outdoor living. The spacious primary offers a luxurious ensuite with dual sinks, personal vanity, soaking tub, separate shower, and a walk-in closet with organizers. A main level laundry room includes a sink and extra shelving for storage. The finished walkout basement expands the space with a second kitchenette featuring bright white appliances (including a dishwasher), a bedroom, a recreation area, and a versatile bonus room ideal for crafting, woodworking, a playroom, or second office. The bedroom includes an attached ensuite and provides added flexibility for guests or extended living. Enjoy the covered patio with garden planters overlooking the pond and walking path. A 2-car front-load garage adds convenience. Ideally located within walking distance of LaGrange Road, directly across from Sandburg High School, and close to shopping and dining. A wonderful blend of golf-course serenity, everyday convenience, and spacious indoor-outdoor living! Estate Sale. Being sold AS/IS.
- Listing Status:
- Active
- Data Last Updated:
- October 9, 2026 at 7:17AM
- Listing Office:
- Century 21 Circle : 708-945-2121
- Listing Agent:
- Mike McCatty : 708-945-2121
- MLS ID:
- 12775664

- Style: Ranch
- Parking: AsphaltGarage Door OpenerYesGarage OwnedAttachedGarageParking spaces: 2
- Roofing: Asphalt
- General: 1 StoryConcrete Perimeter
- HOA Amenities: ParkLakeCurbsGatedSidewalksStreet LightsStreet PavedSecurityLawn CareSnow Removal268.0Monthly
- Originating MLS: mred
- School District: 118
- County: Cook
- Zoning: 23343120100000
- View: Water
- Utilities: Circuit Breakers
- Water: Lake Michigan
- Sewer: Public Sewer
- Source: mred
- Ownership: Fee Simple w/ HO Assn.
This listing courtesy of Mike McCatty , Century 21 Circle
Monthly Payment
- Principal & Interest $
- Property Taxes $
- Home Insurance $
- VA Funding Fee $