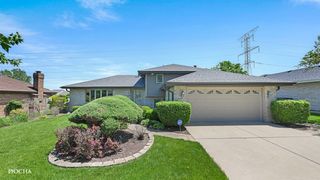
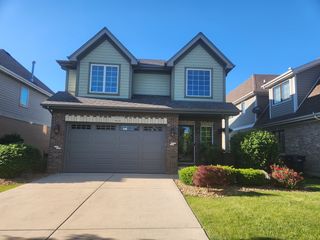
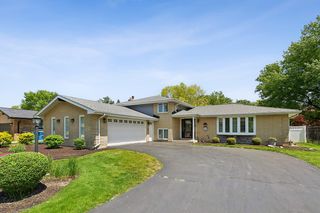
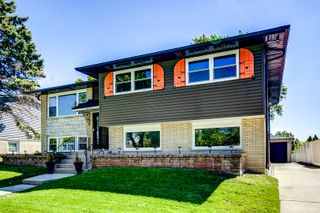
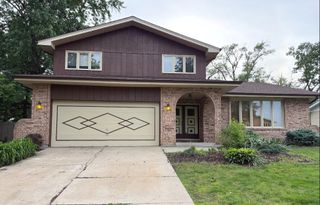
14058 Putney Place, Orland Park, IL 60462
- 3 beds |
- 4 baths |
- 2,200 sqft
 Single-Family Home
  Built in 1979
  —— sqft lot
  2 car garage
  $218/sqft
  Listed 3 days ago
Property Description
This beautifully updated home offers exceptional space, quality upgrades, and one of the largest floor plans of its kind. Featuring hardwood floors throughout, four bathrooms, and quartz countertops throughout the home, every detail has been thoughtfully designed. The stunning kitchen showcases white soft-close cabinetry, quartz countertops, glass subway tile backsplash, and newer stainless steel appliances. Enjoy the upgraded dining room and private study with elegant French doors, perfect for working from home or additional living space. The oversized primary suite easily accommodates a king-sized bed and sitting area, leading into a beautifully updated en-suite bath. Additional upgrades include, LED lighting throughout, ceiling fans throughout, whole-house fan, attic fan, whole-house water filtration system, and reverse osmosis system, heated garage with epoxy-finished flooring, partially finished crawlspace storage room, new concrete driveway and walkway, new vinyl fencing, and lava rock hardscape. Located just one block from the elementary school and numerous parks, this move-in ready home truly stands out.
- Listing Status:
- Active
- Data Last Updated:
- May 25, 2026 at 12:18PM
- Listing Office:
- HomeSmart Realty Group : 708-506-4805
- Listing Agent:
- E. Salem : 708-506-4805
- MLS ID:
- 12656491

- Other Structures: Shed(s)
- Parking: ConcreteGarage Door OpenerYesGarage OwnedAttachedGarageParking spaces: 2
- Roofing: Asphalt
- General: Split Level
- HOA Amenities: Sidewalks0.0Not Applicable
- Originating MLS: mred
- School District: 135
- County: Cook
- Zoning: 27024080060000
- Fencing: Fenced
- Water: Lake Michigan
- Sewer: Public Sewer
- Source: mred
- Ownership: Fee Simple
This listing courtesy of E. Salem , HomeSmart Realty Group
Monthly Payment
- Principal & Interest $
- Property Taxes $
- Home Insurance $
- VA Funding Fee $

 New - 3 days ago