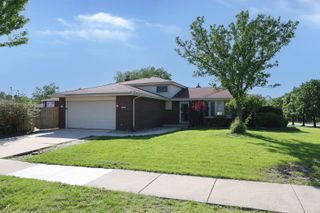
16149 Eagle Ridge Drive, Tinley Park, IL 60477
- 3 beds |
- 3 baths |
- 1,989 sqft
 Single-Family Home
  Built in 1987
  8,999sqft lot
 2 car garage
  $234/sqft
  Listed ——
Property Description
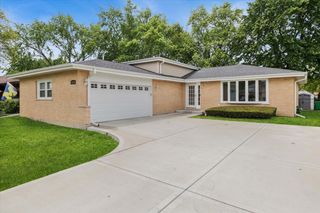
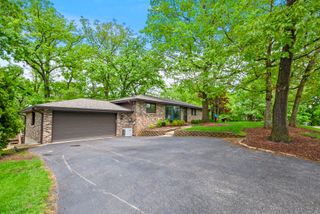
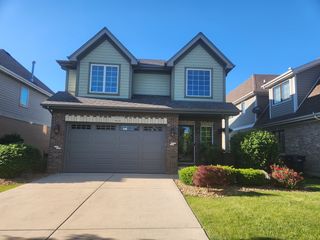
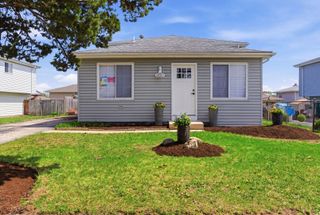
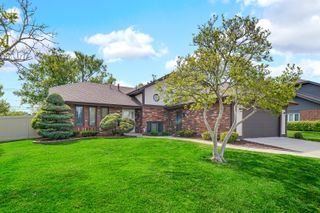
Meticulously maintained quad-level home on Eagle Ridge Drive in Tinley Park offering a bright, open layout with plenty of natural light throughout. This move-in-ready home has been exceptionally well cared for and offers a great combination of comfortable living space, thoughtful updates, and a functional floor plan. The main level features an inviting living and dining area with an open feel that flows nicely into the updated kitchen. The kitchen offers rich maple cabinetry, under-cabinet lighting, updated flooring, and plenty of cabinet and counter space, making it both practical and welcoming for everyday living and entertaining. Neutral finishes throughout the home give it a clean, updated look that works with any style. Both bathrooms have been updated, and the home features two fireplaces. One on the main level and another in the finished basement adding warmth and character to the living spaces. The finished lower level provides a large additional living area that can easily be used as a rec room, media room, home office, workout space, or entertaining area along with 4th bedroom. Step outside to a beautifully maintained backyard with a peaceful, park-like setting. The custom brick patio and retaining wall create the perfect space for outdoor dining, summer cookouts, or simply relaxing at the end of the day. The yard offers plenty of space to enjoy. Additional updates include a new roof, gutters, and fascia completed in 2025, adding extra value and peace of mind for the next owner. From the condition of the home to the quality of the updates, pride of ownership is clear throughout. Located in a well-established neighborhood close to parks, shopping, dining, schools, and expressways.
- Listing Status:
- Active
- Data Last Updated:
- May 25, 2026 at 1:19PM
- Listing Office:
- Century 21 Integra : 630-809-8772
- Listing Agent:
- Jillian Prodehl : 630-809-8772
- MLS ID:
- 12651230

- Other Structures: Shed(s)
- Parking: Brick DrivewayConcreteGarage Door OpenerOff SiteGarage OwnedAttachedGarageParking spaces: 2
- Roofing: Asphalt
- General: Split Level w/ SubConcrete Perimeter
- HOA Amenities: SidewalksStreet LightsStreet PavedNot Applicable
- Originating MLS: mred
- School District: 140
- County: Cook
- Zoning: 27232030360000
- Utilities: Circuit Breakers
- Water: Lake Michigan
- Sewer: Public Sewer
- Source: mred
- Ownership: Fee Simple
This listing courtesy of Jillian Prodehl , Century 21 Integra
Monthly Payment
- Principal & Interest $
- Property Taxes $
- Home Insurance $
- VA Funding Fee $

 New - 3 days ago