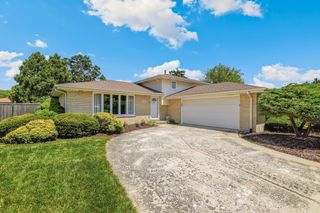
14122 Chestnut Lane, Orland Park, IL 60467
- 3 beds |
- 2 baths |
- 1,420 sqft
 Single-Family Home
  Built in 1977
  —— sqft lot
  2 car garage
  $289/sqft
  Listed ——
Property Description
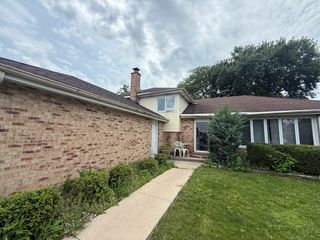
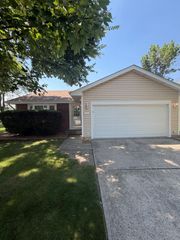
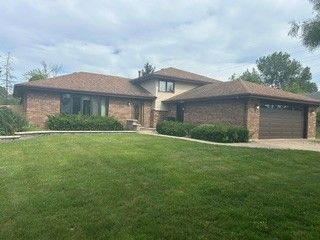
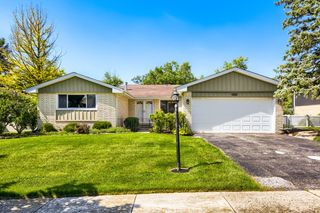
Welcome to this well-maintained 3-bedroom, 2-bath split-level home featuring the perfect backyard retreat. Enjoy your own private in-ground pool and spacious patio, making every summer feel like a vacation without ever leaving home. Spacious deck and brand new pergola make the backyard a dream. Inside, you'll find a clean, move-in-ready home full of potential to make it your own. The spacious living room and formal dining room provide an ideal layout for entertaining, while the oversized family room features a cozy wood-burning fireplace with a Heatilator for added warmth and charm. Additional highlights include a large laundry room, an attached 2-car garage, and a convenient location close to shopping, Metra train service, major expressways, restaurants, and everyday amenities. Whether you're looking for a home to enjoy immediately or one you can update over time, this property offers outstanding value and is priced to sell
- Listing Status:
- Active
- Data Last Updated:
- July 24, 2026 at 7:20PM
- Listing Office:
- Crosstown Realtors, Inc. : 708-949-4374
- Listing Agent:
- Mike Koleilat : 708-953-1803
- MLS ID:
- 12711871

- Style: Bi-Level
- Parking: Garage Door OpenerYesGarage OwnedAttachedGarageParking spaces: 2
- General: Split LevelConcrete Perimeter
- HOA Amenities: CurbsSidewalksStreet Paved0.0Not Applicable
- Originating MLS: mred
- School District: 33C
- County: Will
- Zoning: 1605014140110000
- Fencing: Fenced
- Water: Lake Michigan
- Sewer: Public Sewer
- Source: mred
- Ownership: Fee Simple
This listing courtesy of Mike Koleilat , Crosstown Realtors, Inc.
Monthly Payment
- Principal & Interest $
- Property Taxes $
- Home Insurance $
- VA Funding Fee $

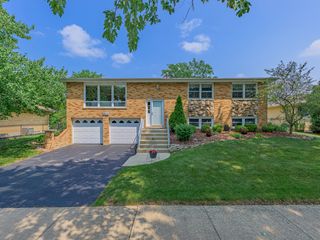
 New - 3 days ago