8624 W 145th Street, Orland Park, IL 60462
- 3 beds |
- 2 baths |
- 1,300 sqft
 Single-Family Home
  Built in 1969
  10,019sqft lot
 2 car garage
  $312/sqft
  Listed 3 days ago
Property Description
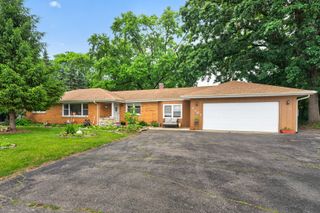
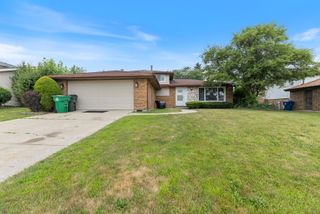
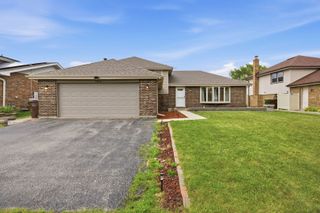
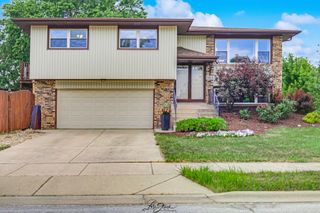
Brick and stone give this beautiful, solid, raised ranch great curb appeal. This home is exceptionally well maintained and lovingly cared for inside and out. The main level is bright and spacious featuring 3 bedrooms and a full bath. The L-shaped living room/dining room offers an open flow into the spacious kitchen. All three rooms lending themselves nicely to any type of gathering. The expansive family room on the lower level is newly renovated with luxury vinyl plank flooring and new windows - perfect for movie nights, a home office, extra living space or possibly a combination of all three. The adjacent half bath on this level makes for great convenience. The large laundry room has plenty of room for extra storage. Even the garage looks good with an attractive gray and white epoxy floor. The washer and dryer are new. The roof was installed within the last 5 years. Out the backdoor you will find a sizeable patio surrounded by a flower garden, a sprawling backyard, and designated space for a vegetable garden. This is an excellent location surrounded by lovely homes, top-rated schools, and convenient access to shopping, dining, and transit.
- Listing Status:
- Active
- Data Last Updated:
- July 24, 2026 at 6:18PM
- Listing Office:
- Cachey Real Estate II LLC. : 708-349-1575
- Listing Agent:
- Colleen Lesniewski : 708-349-1575
- MLS ID:
- 12711267

- Parking: AsphaltGarage Door OpenerYesGarage OwnedAttachedGarageParking spaces: 2
- Roofing: Asphalt
- Windows: ScreensWindow TreatmentsDrapes
- General: Raised RanchConcrete Perimeter
- HOA Amenities: SidewalksStreet Lights0.0Not Applicable
- Originating MLS: mred
- School District: 135
- County: Cook
- Zoning: 27111060230000
- Water: Lake Michigan
- Sewer: Public SewerStorm Sewer
- Source: mred
- Ownership: Fee Simple
This listing courtesy of Colleen Lesniewski , Cachey Real Estate II LLC.
Monthly Payment
- Principal & Interest $
- Property Taxes $
- Home Insurance $
- VA Funding Fee $

 New - 1 day ago