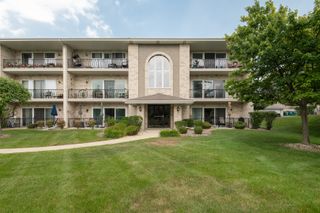
15520 Westminster Drive 15520, Orland Park, IL 60462
- 2 beds |
- 2 baths |
- 1,400 sqft
 Condominium
  Built in 1990
  —— sqft lot
  1 car garage
  $207/sqft
  Listed 2 days ago
Property Description
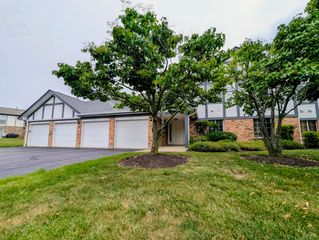
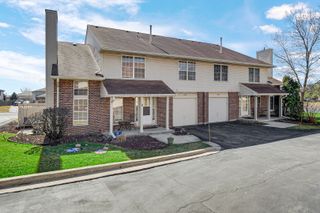
Welcome home to this beautifully updated end-unit condo blending style, convenience, and comfort! Recent updates include new flooring throughout, fresh paint, new kitchen countertops and sink, a new dishwasher, updated bathrooms with new vanities, tile, and tub, a new washing machine, new stairs, and a new garage door motor and rails truly move-in ready. The open floor plan offers 2 spacious bedrooms and 1.5 baths, highlighted by a stone fireplace, vaulted ceilings. The dining area opens through sliding doors to a private concrete patio surrounded by lovely greenery. The bright eat-in kitchen includes a walk-in pantry, and a first-floor powder room adds convenience. Upstairs, the large primary bedroom offers a walk-in closet and access to the shared full bath, plus a versatile loft ideal as a home office. Second-floor laundry and an attached one-car garage with extra storage complete the home. Near shopping, dining, parks, and schools. Rentals allowed! Recent appliance updates include water heater 2025, dishwasher 2024, garage door opener 2026, Roof within the last five years, bathrooms 1 and 2 remodeled in 2024, Kitchen updated in 2024, and flooring updated in 2024. The average cost of utilities per month include: water: 70, gas: 70, electric: 70. HOA is 186 per month.
- Listing Status:
- Active
- Data Last Updated:
- July 24, 2026 at 4:20PM
- Listing Office:
- Coldwell Banker Real Estate Group : 630-674-6547
- Listing Agent:
- Daniel Firks : 630-674-6547
- MLS ID:
- 12705177

- Parking: AsphaltGarage Door OpenerYesGarage OwnedAttachedUnassignedOff StreetGuestDrivewayOwnedGarageParking spaces: 3
- Roofing: Asphalt
- Windows: Screens
- General: Concrete Perimeter
- HOA Amenities: InsuranceExterior MaintenanceLawn CareScavengerSnow Removal186.0Monthly
- Originating MLS: mred
- School District: 135
- County: Cook
- Zoning: 27153010281128
- Utilities: Circuit Breakers100 Amp Service
- Water: Lake MichiganPublic
- Sewer: Public Sewer
- Source: mred
- Ownership: Condo
This listing courtesy of Daniel Firks , Coldwell Banker Real Estate Group
Monthly Payment
- Principal & Interest $
- Property Taxes $
- Home Insurance $
- VA Funding Fee $

 New - 1 day ago