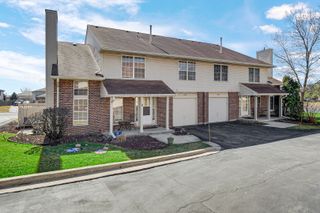
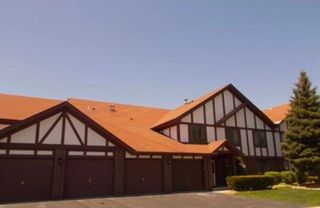
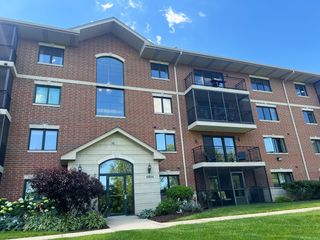
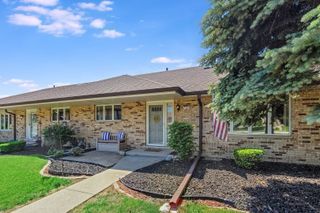
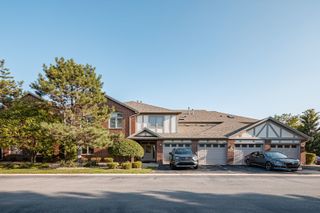
18245 66th Court 3A, Tinley Park, IL 60477
- 2 beds |
- 2 baths |
- 1,520 sqft
 Condominium
  Built in 1995
  —— sqft lot
  1 car garage
  $181/sqft
  Listed ——
Property Description
Sophisticated penthouse residence offering 2 bedrooms and 2 full baths with soaring vaulted ceilings and exceptional natural light. A spacious ceramic tile foyer with an oversized closet welcomes you into the dramatic living room featuring skylights, a fireplace, and two sliding glass doors that open to an expansive private balcony-ideal for relaxing or entertaining. A dedicated dining area provides additional space for hosting. The thoughtfully designed eat-in kitchen offers abundant cabinetry, pantry storage, and convenient access to a separate laundry room. The primary suite serves as a private retreat, complete with a walk-in closet and an updated en suite bath featuring a whirlpool tub and separate shower. The second bedroom and full bath offer comfortable accommodations for guests or flexible use. The home is finished in soft, neutral tones throughout, creating a refined and cohesive aesthetic. An impressive upper-level loft overlooks the living room that can be 3rd bedroom option or extra flex space and office area along with walk-in attic storage-perfect for today's work-from-home lifestyle. A reclining dual-seater leather couch in the loft is included. Additional highlights include generous storage, low monthly assessments, and a 1-car detached garage with a new garage door. Move-in ready and meticulously maintained. The condo is conveniently located near major highways, bus stops, Metra train station, shopping, schools, restaurants and more. Book your showing today!
- Listing Status:
- Active
- Data Last Updated:
- July 24, 2026 at 6:18PM
- Listing Office:
- RE/MAX 10 : 708-250-2455
- Listing Agent:
- Kelly Klaff : 708-250-2455
- MLS ID:
- 12589343

- General: Balcony
- Parking: Garage Door OpenerYesGarage OwnedDetachedGarageParking spaces: 1
- Windows: Skylight(s)
- HOA Amenities: InsuranceExterior MaintenanceLawn CareScavengerSnow Removal280.0Monthly
- Originating MLS: mred
- School District: 146
- County: Cook
- Zoning: 28314010761009
- Water: Lake Michigan
- Sewer: Public Sewer
- Source: mred
- Ownership: Condo
This listing courtesy of Kelly Klaff , RE/MAX 10
Monthly Payment
- Principal & Interest $
- Property Taxes $
- Home Insurance $
- VA Funding Fee $

 New - 2 days ago