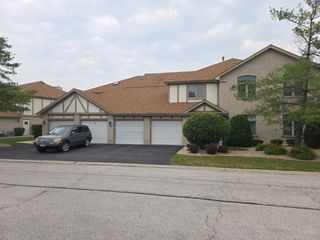
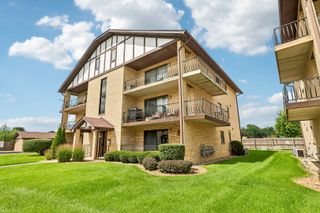
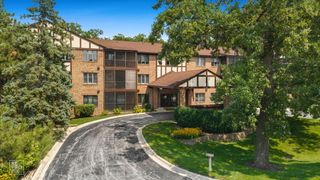
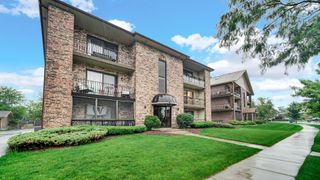
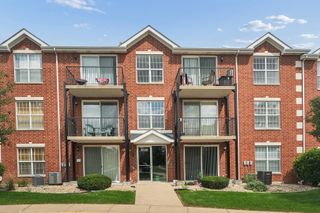
15713 Orlan Brook Drive 100, Orland Park, IL 60462
- 3 beds |
- 2 baths |
- 1,500 sqft
 Condominium
  Built in 1978
  —— sqft lot
  1 car garage
  $187/sqft
  Listed ——
Property Description
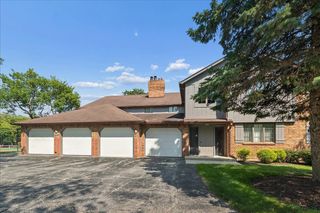
Step inside and experience the space, privacy, and convenience this beautifully updated 3-bedroom, 2-full-bath corner unit has to offer. From the moment you arrive, you'll appreciate the private entrance, attached garage, soaring ceilings, and inviting layout. Offering approximately 1,500 sq. ft., this home gives you the space you've been looking for with thoughtful updates throughout. Kitchen offers plenty of storage and Corian countertops. The spacious main living area is perfect for relaxing or entertaining, with generously sized bedrooms and a large primary bedroom. Laminate flooring was installed in 2023 throughout nearly the entire home, while the dining area features a brand-new modern LED light fixture that adds a stylish finishing touch. Step outside onto the extended balcony, featuring both a screened-in porch and open-air balcony-perfect for morning coffee, summer BBQs, or enjoying the beautiful weather. The full in-unit laundry room adds everyday convenience, and all appliances remain. Recent improvements include a 2024 furnace and A/C, newer washer and dryer, and newer LG, GE and Samsung kitchen appliances, several of which are still under warranty. Smart-home features include Alexa-enabled lighting and a Google Nest thermostat. Enjoy HOA amenities including clubhouse, exercise facility, indoor and outdoor pools and parks. Conveniently located between Harlem and LaGrange, close to schools, shopping, Metra, restaurants, and entertainment. Come see it for yourself-you may just find the place you've been waiting for!
- Listing Status:
- Active
- Data Last Updated:
- August 24, 2026 at 8:19PM
- Listing Office:
- Village Realty, Inc. : 708-737-4444
- Listing Agent:
- Lena Matariyeh : 708-737-4444
- MLS ID:
- 12731772

- General: Balcony
- Parking: YesGarage OwnedAttachedOwnedGarageParking spaces: 3
- HOA Amenities: Exercise RoomParty RoomIndoor PoolPoolClubhouseWaterInsuranceClubhouseExercise FacilitiesPoolExterior MaintenanceLawn CareSnow Removal415.0Monthly
- Originating MLS: mred
- School District: 135
- County: Cook
- Zoning: 27143020181100
- Water: Lake Michigan
- Sewer: Public Sewer
- Source: mred
- Ownership: Condo
This listing courtesy of Lena Matariyeh , Village Realty, Inc.
Monthly Payment
- Principal & Interest $
- Property Taxes $
- Home Insurance $
- VA Funding Fee $

 New - 1 day ago