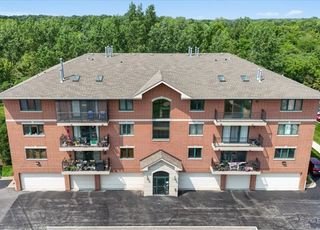
17940 Royal Oak Court 3W, Tinley Park, IL 60477
- 2 beds |
- 2 baths |
- 1,450 sqft
 Condominium
  Built in 1990
  —— sqft lot
  1 car garage
  $172/sqft
  Listed 4 days ago
Property Description
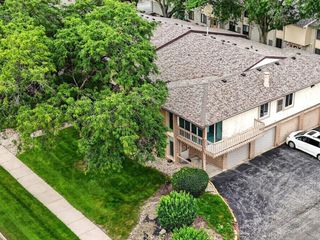
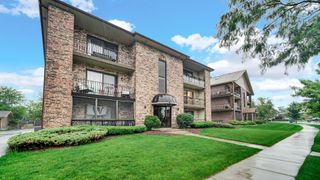
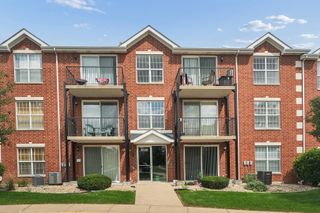
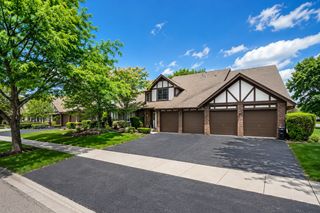
Welcome to a rare penthouse find just a short walk from Harmony Square. This huge, top-floor end unit is unlike anything else in the building, featuring its own private LOFT, a wrap-around porch, and living space that feels more like a townhome than a condo. Step inside to soaring cathedral, beamed ceilings and rich hardwood floors that carry you through an open living and dining space filled with natural light. A dramatic spiral staircase winds up to the loft, where cathedral ceilings, skylights, and a cozy fireplace with a gas starter create the perfect private retreat... ideal as a second living room, home office, or extra space for whatever you need it to be. The dining room opens straight onto your private balcony through a sliding glass door, made for morning coffee or dinner outside. Just down the hall, the primary bedroom offers a true retreat with a beautifully renovated bathroom (2024) featuring a sleek modern vanity, backlit mirror, and tiled walk-in shower. A second spacious bedroom and full bath complete the main level. Storage is nowhere in short supply here... between the attic crawlspace and garage storage, you'll never run out of room. This is a rare opportunity to own the biggest, most unique unit in the building. Schedule your private showing today.
- Listing Status:
- Active
- Data Last Updated:
- August 24, 2026 at 8:19PM
- Listing Office:
- Real People Realty : 815-351-4300
- Listing Agent:
- Christopher Piercy : 815-351-4300
- MLS ID:
- 12738152

- General: Balcony
- Parking: AsphaltGarage Door OpenerYesGarage OwnedDetachedAssignedOwnedGarageParking spaces: 2
- Roofing: Asphalt
- Windows: ScreensSkylight(s)
- General: Concrete Perimeter
- HOA Amenities: Party RoomPoolSecurity Door Lock(s)IntercomInsuranceClubhousePoolExterior MaintenanceLawn CareScavengerSnow Removal329.0Monthly
- Originating MLS: mred
- School District: 146
- County: Cook
- Zoning: 28314060081011
- Water: Public
- Sewer: Public Sewer
- Source: mred
- Ownership: Condo
This listing courtesy of Christopher Piercy , Real People Realty
Monthly Payment
- Principal & Interest $
- Property Taxes $
- Home Insurance $
- VA Funding Fee $

 New - 2 days ago